
Behind the exuberant façade of Antoni Gaudí’s Casa Vicens in Barcelona lies a world of unexpected influences. Moorish ornament, Japanese design and the natural world come together with extraordinary effect in the young architect’s first major commission.
“Nothing is invented, for it’s first written in nature.”
Antoni Gaudí
Story and photographs by Rupi Sood
Barcelona has a way of introducing you to Antoni Gaudí (1852–1926) whether you arrive looking for him or not. His architecture is woven so completely into the identity of the city that over the course of a few days I found myself discovering the remarkable architectural gifts he left us to enjoy, from the Gothic Sagrada Família to the fantastical landscape of Park Güell and the undulating façades of Casa Batlló and Casa Milà. But in addition to these masterpieces, there was another, much smaller house that I had particularly wanted to see.
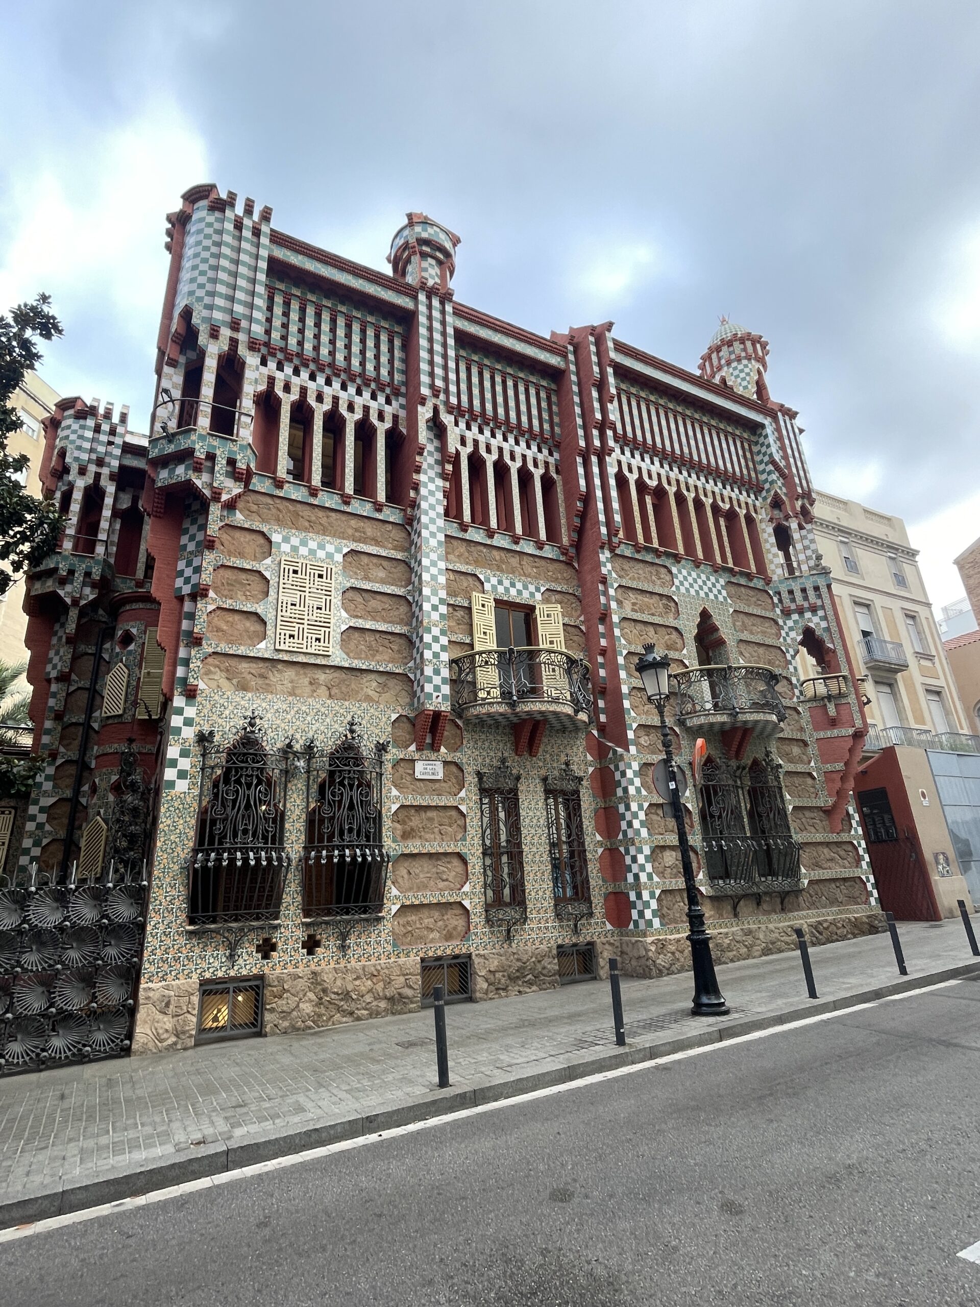
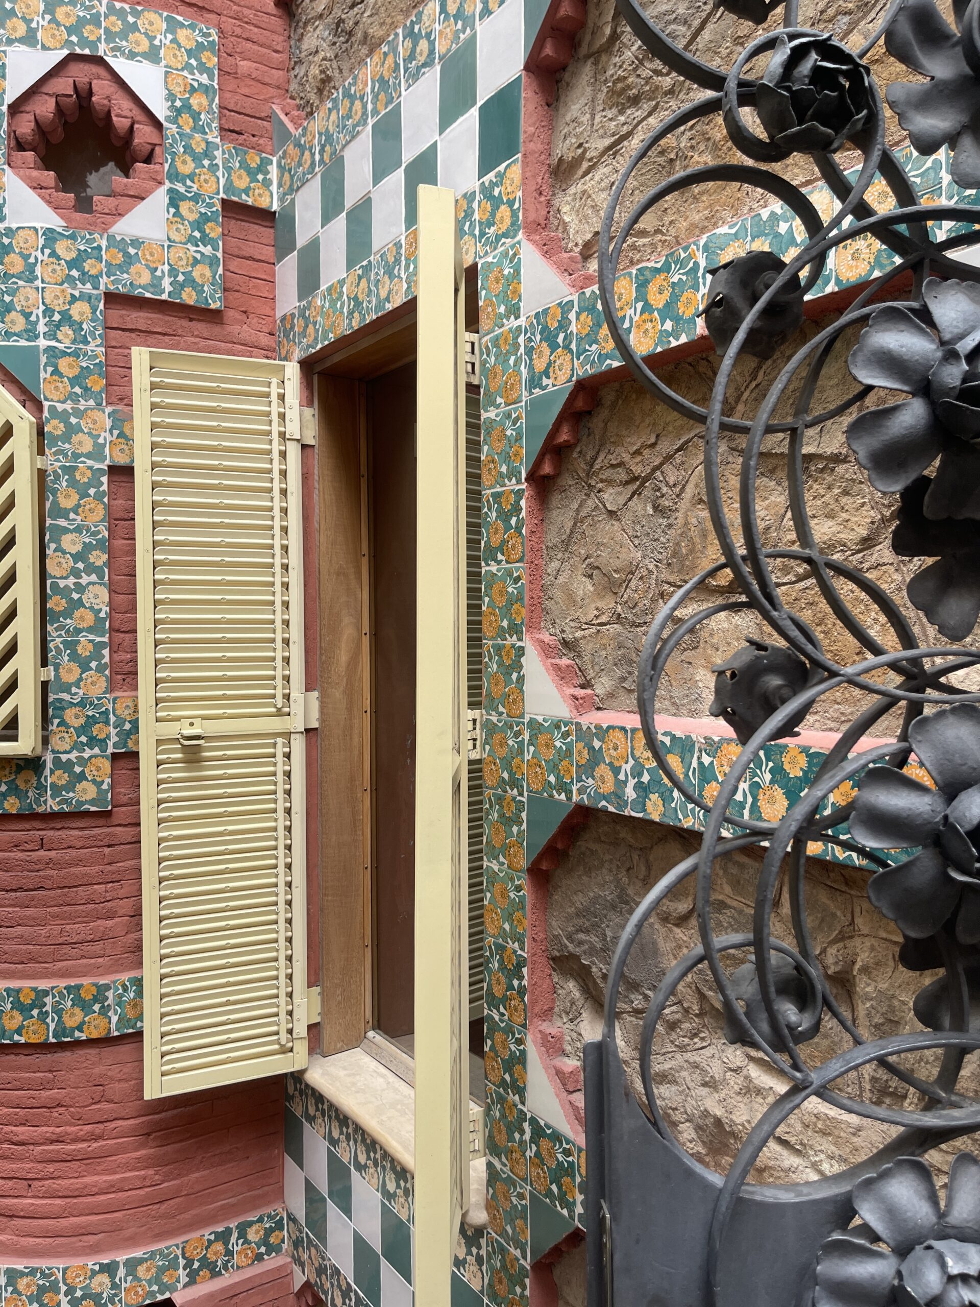
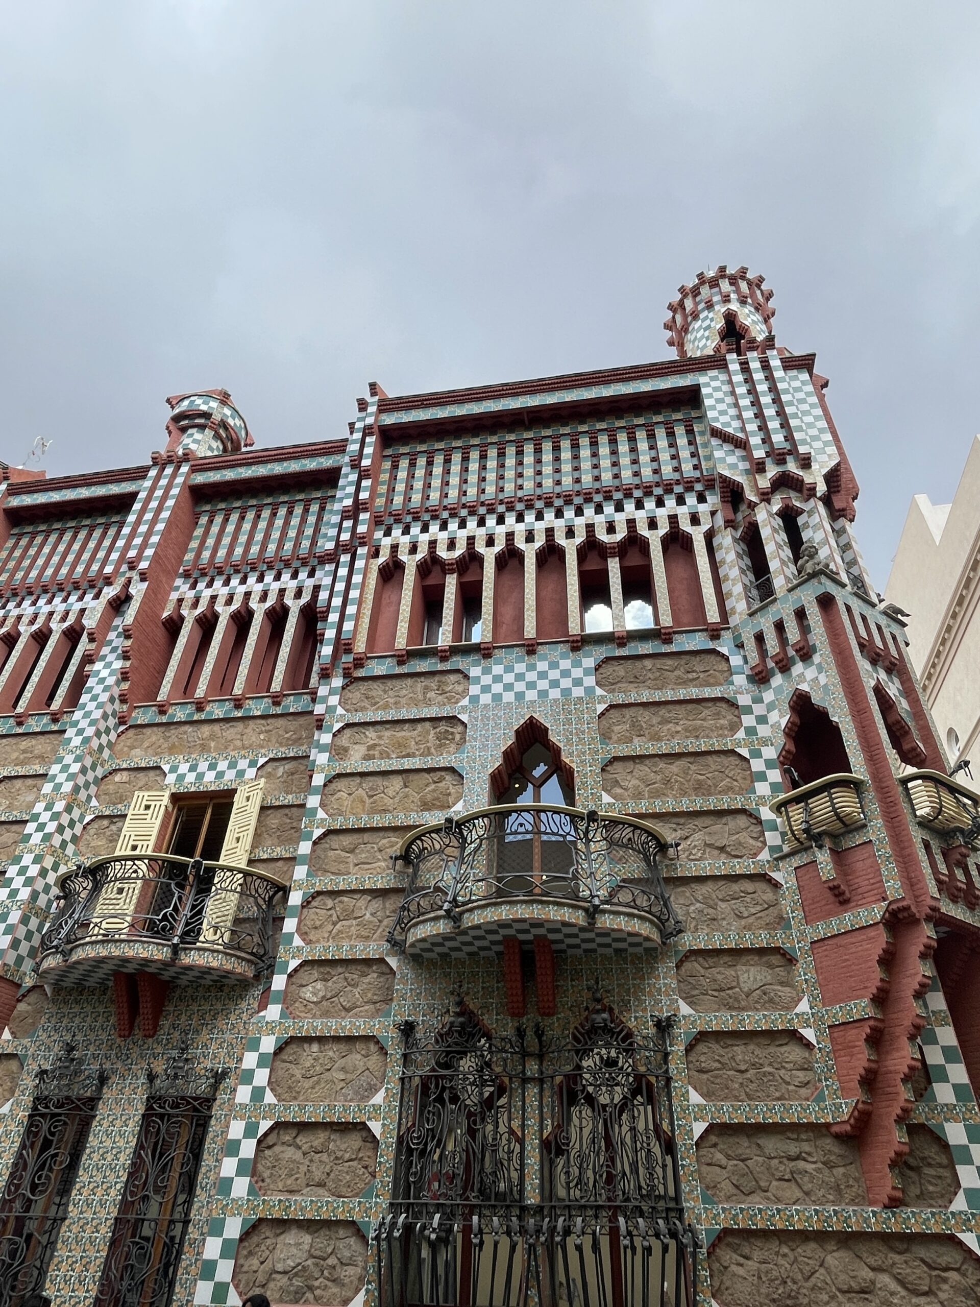
Tucked along Carrer de les Carolines, a quiet street in Barcelona’s Gràcia neighbourhood, Casa Vicens was Gaudí’s first major commission, designed when he was barely thirty. I had been drawn to photographs of its extraordinary exterior: red brick interrupted by green-and-white ceramic tiles, yellow flowers, geometric forms, elaborate ironwork and tiled towers. There was something unmistakably Moorish about it—an architectural language I recognized from my earlier travels through Granada, Córdoba and Seville—and yet it seemed markedly different from the Gaudí I had been encountering elsewhere in Barcelona.
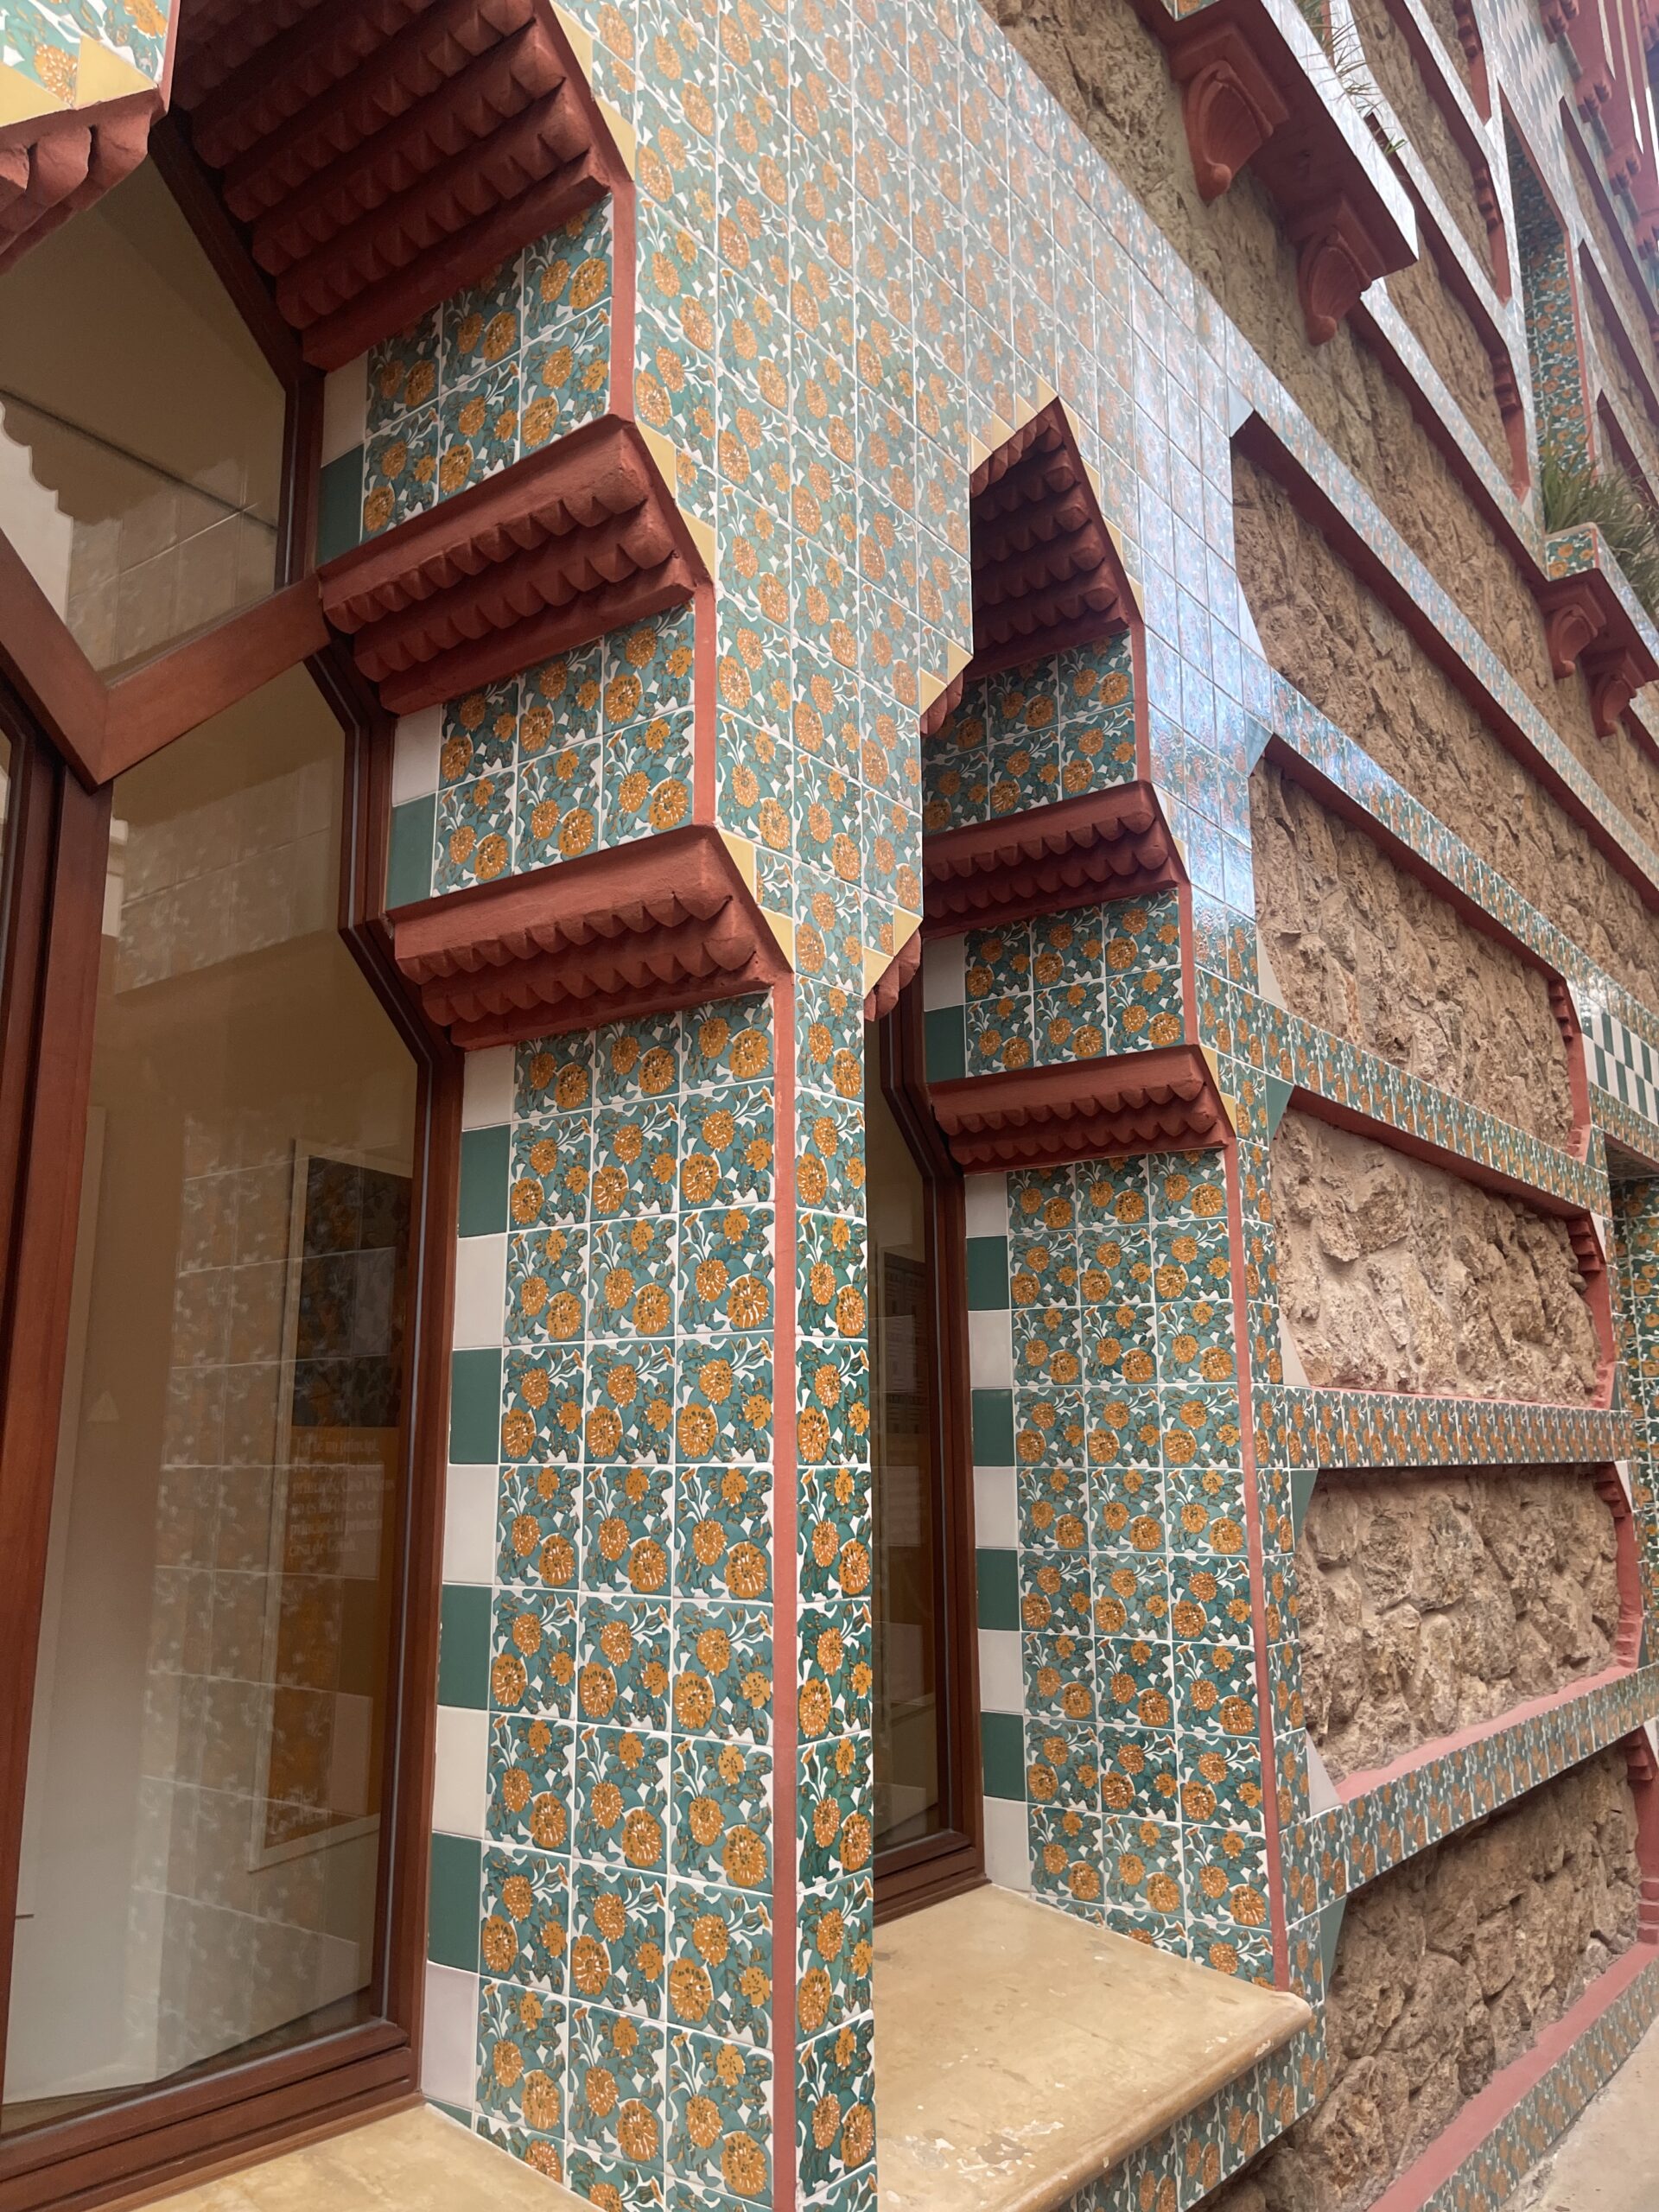
Seeing it in person only heightened that impression. Casa Vicens is exuberant without being enormous. Pattern is everywhere. Tiles climb across the façade, balconies and wooden shutters interrupt its geometry, and flowers repeat themselves rhythmically across ceramic surfaces. Gaudí seems to have considered almost every available inch. Yet for all the ornament, the house never feels separated from the natural world around it. In fact, it is quite the opposite: the further one moves inside, the more difficult it becomes to tell where the garden ends.
Casa Vicens was commissioned in 1883 by Manel Vicens i Montaner, a stock and currency broker, as a summer residence for himself and his wife, Dolors Giralt. For a young architect receiving his first important house commission, the project became an extraordinary opportunity for experimentation. What emerged stood dramatically apart from the prevailing architecture of Catalonia. It also reveals a Gaudí looking far beyond it. Arab and Mudéjar architecture, the Islamic monuments of Spain, photographs of Egypt and India, Japanese art and the ornamental studies of architect and designer Owen Jones (1809–74) were among the visual worlds available to the young architect.
Casa Vicens belongs to the period often described as Gaudí’s Oriental phase, but that label hardly captures what happens inside the house. Eastern and Western traditions overlap, mingle with Catalan craftsmanship and eventually disappear into something increasingly difficult to attribute to anyone but Gaudí. Nature, perhaps more than anything else, provides the common language.
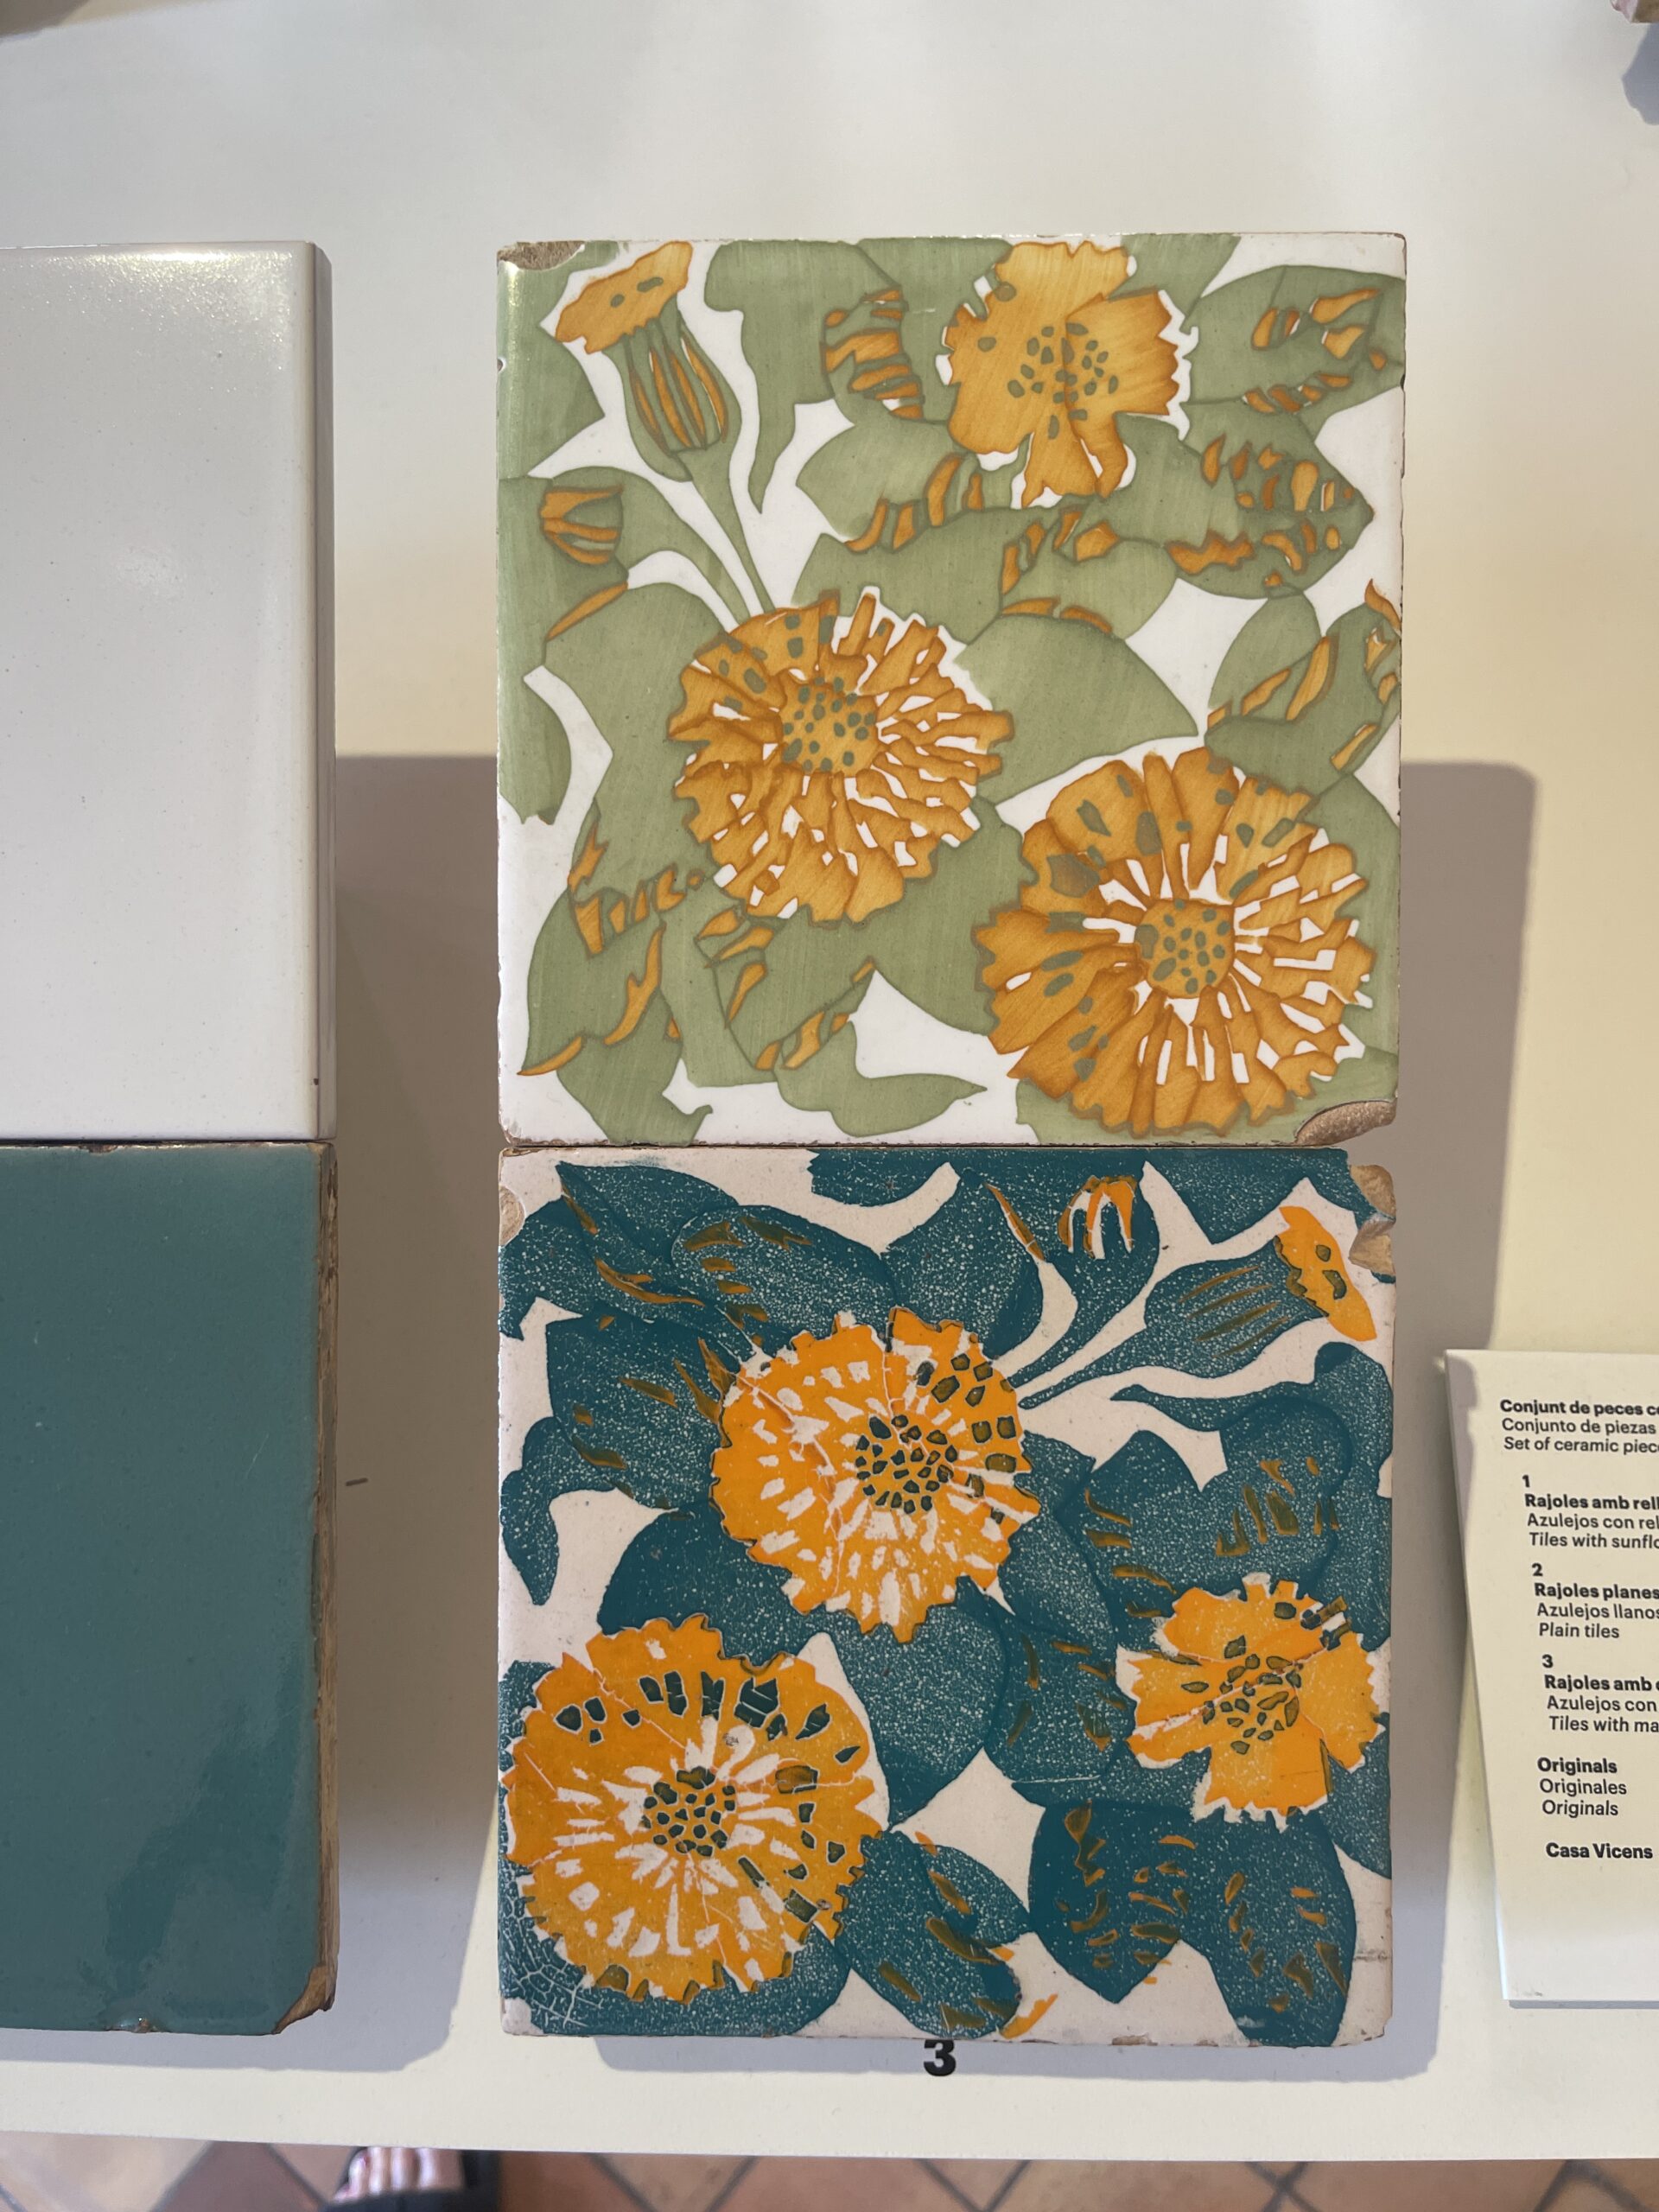
When Gaudí first visited the property to take measurements, he found the site covered in small yellow flowers. Rather than clear them away and forget them, he transformed them into one of the house’s defining motifs: ceramic tiles depicting the blooms repeat across the exterior. A palm growing on the property underwent a similar transformation, with its fan-shaped leaves reappearing in the cast-iron grille surrounding the house.
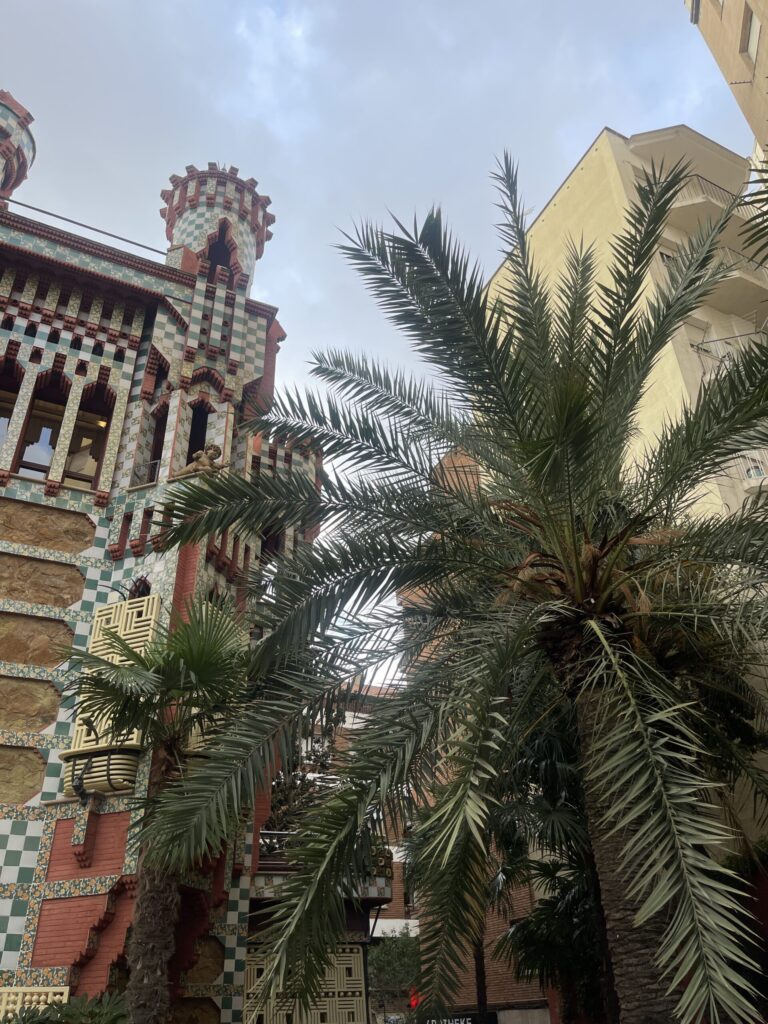
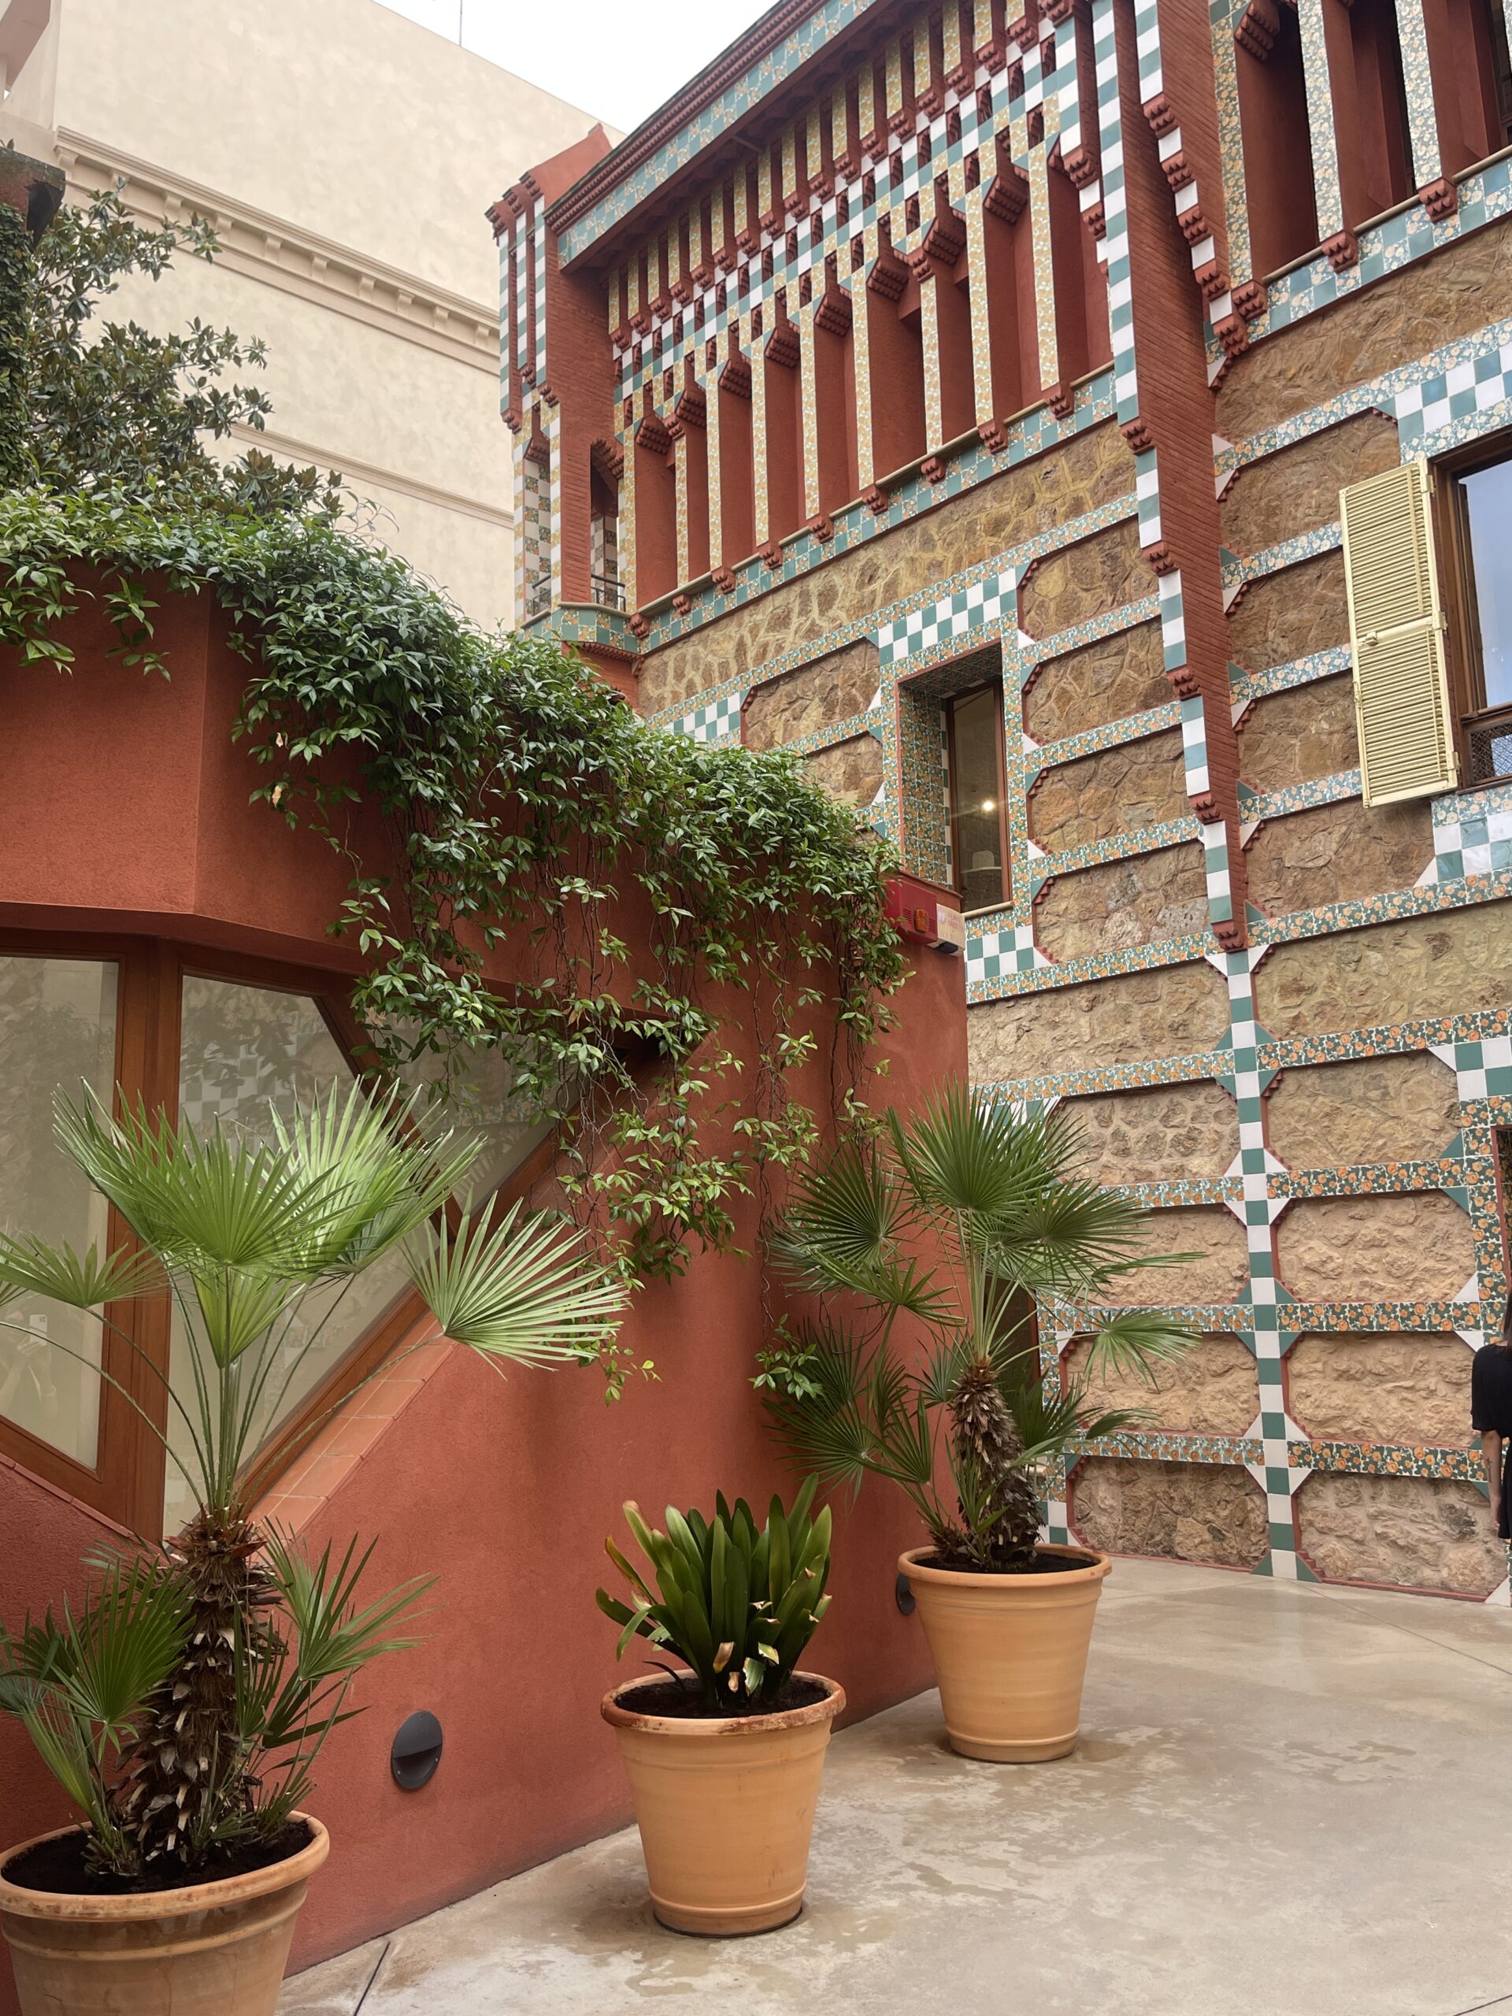
For Gaudí, nature isn’t merely something to be viewed from a window; it becomes material for architecture. The original relationship between house and landscape was even more dramatic than what survives today. Casa Vicens was conceived as a summer retreat, and its principal façade faced not Carrer de les Carolines but a large garden. Gaudí incorporated fountains and a monumental waterfall into the grounds, using vegetation, shade, moving water and ventilation to create a more comfortable environment during Barcelona’s warmer months.
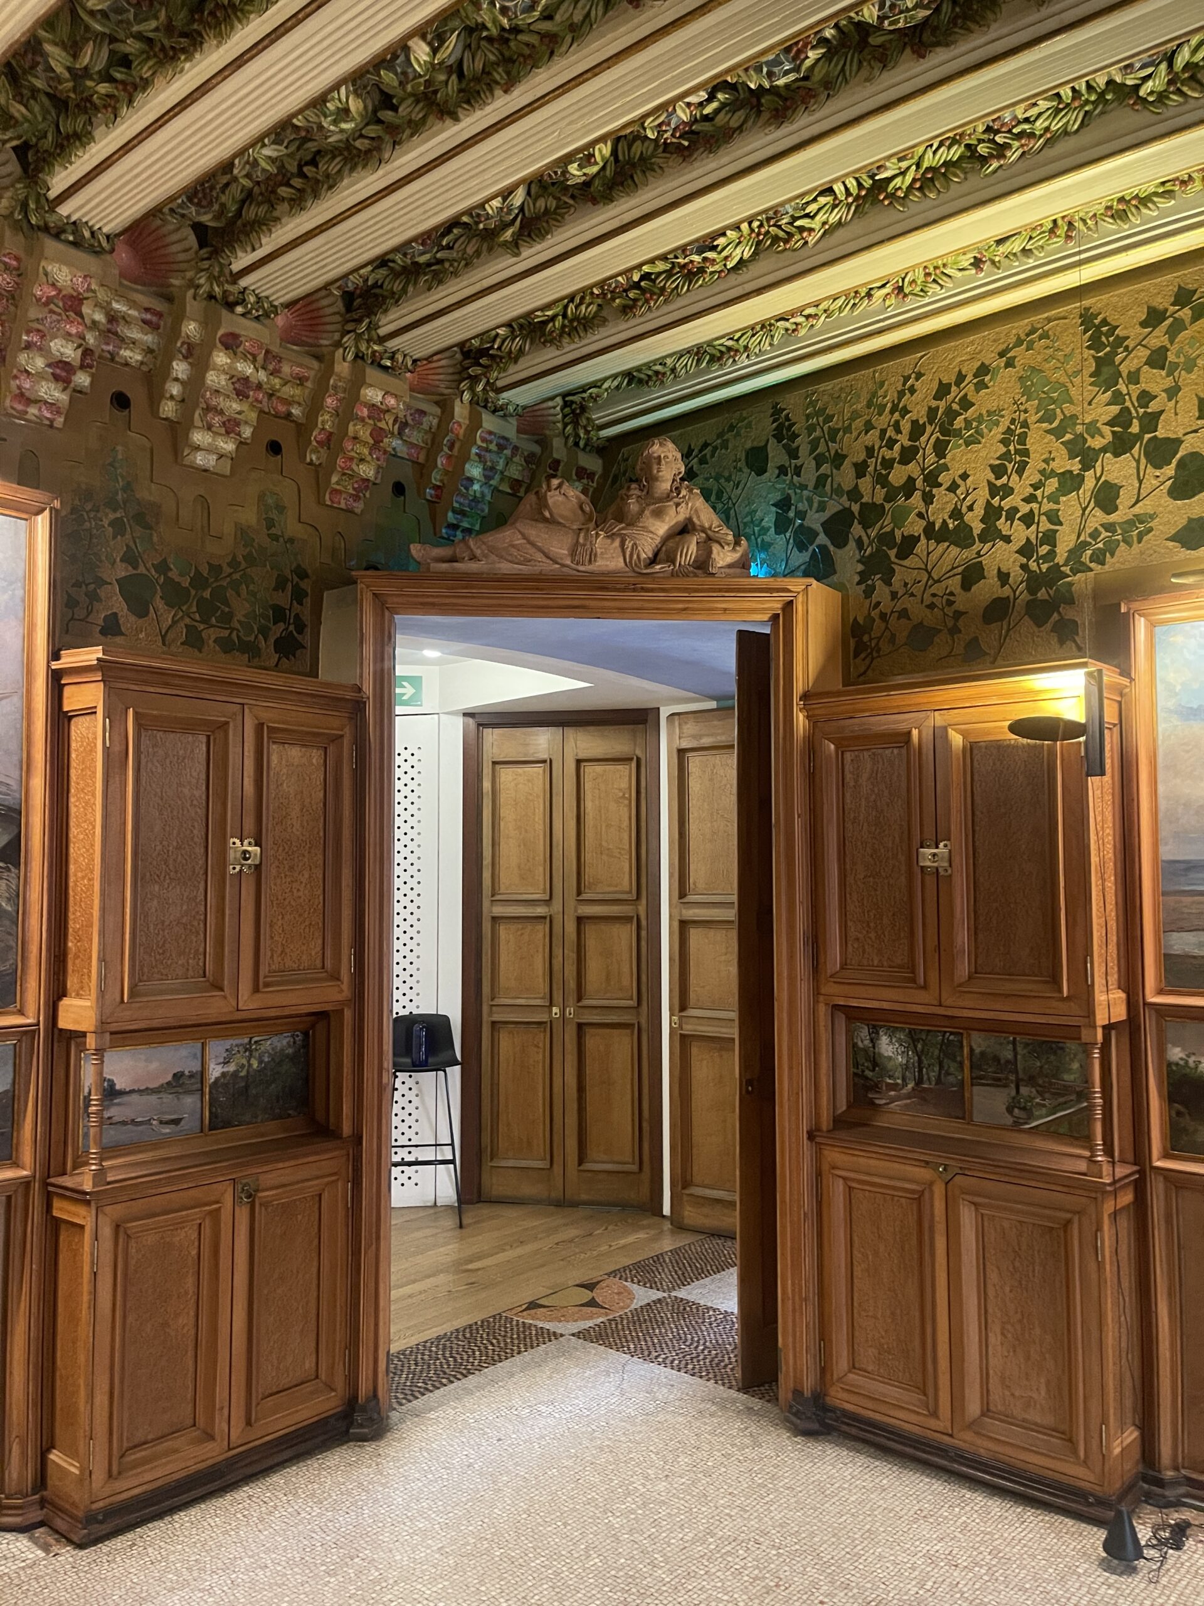
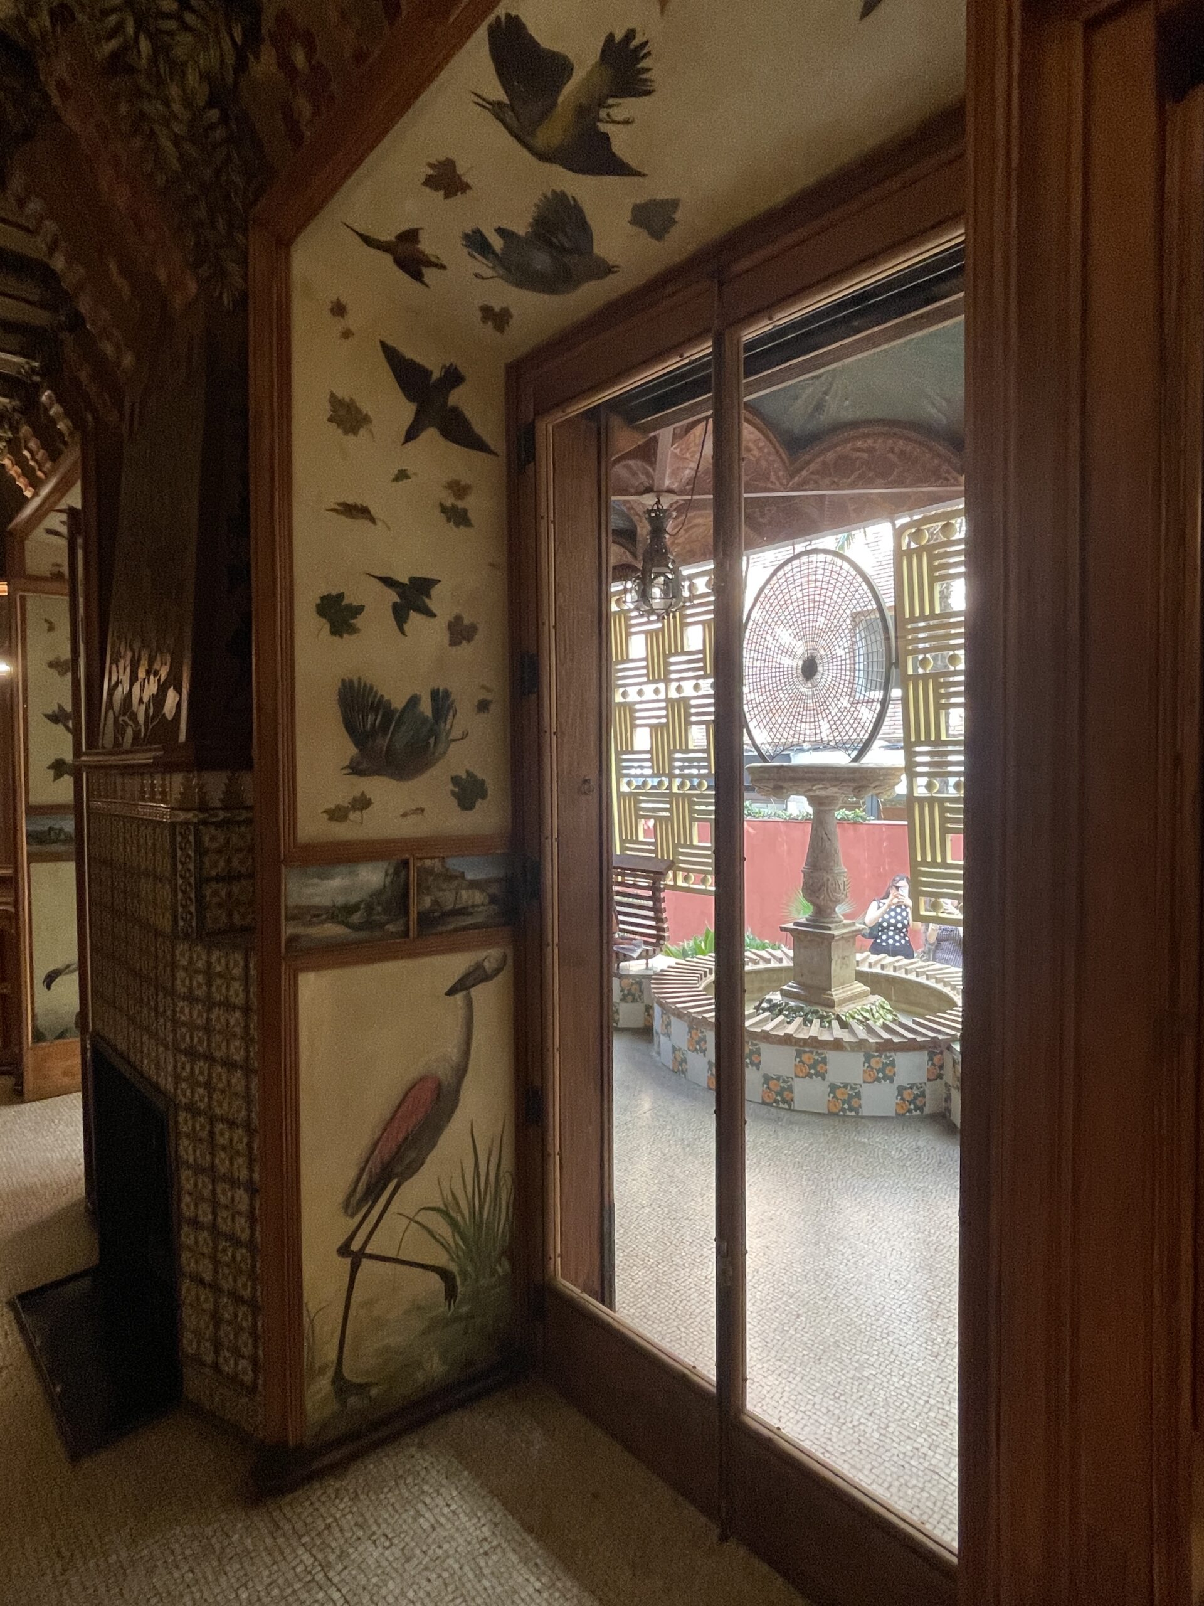
As you move through the house, that boundary between inside and outside repeatedly seems to dissolve. Ferns, fronds, flowers and birds appear on ceilings and walls. Sunlight filters through patterned openings. Water enters architectural spaces.
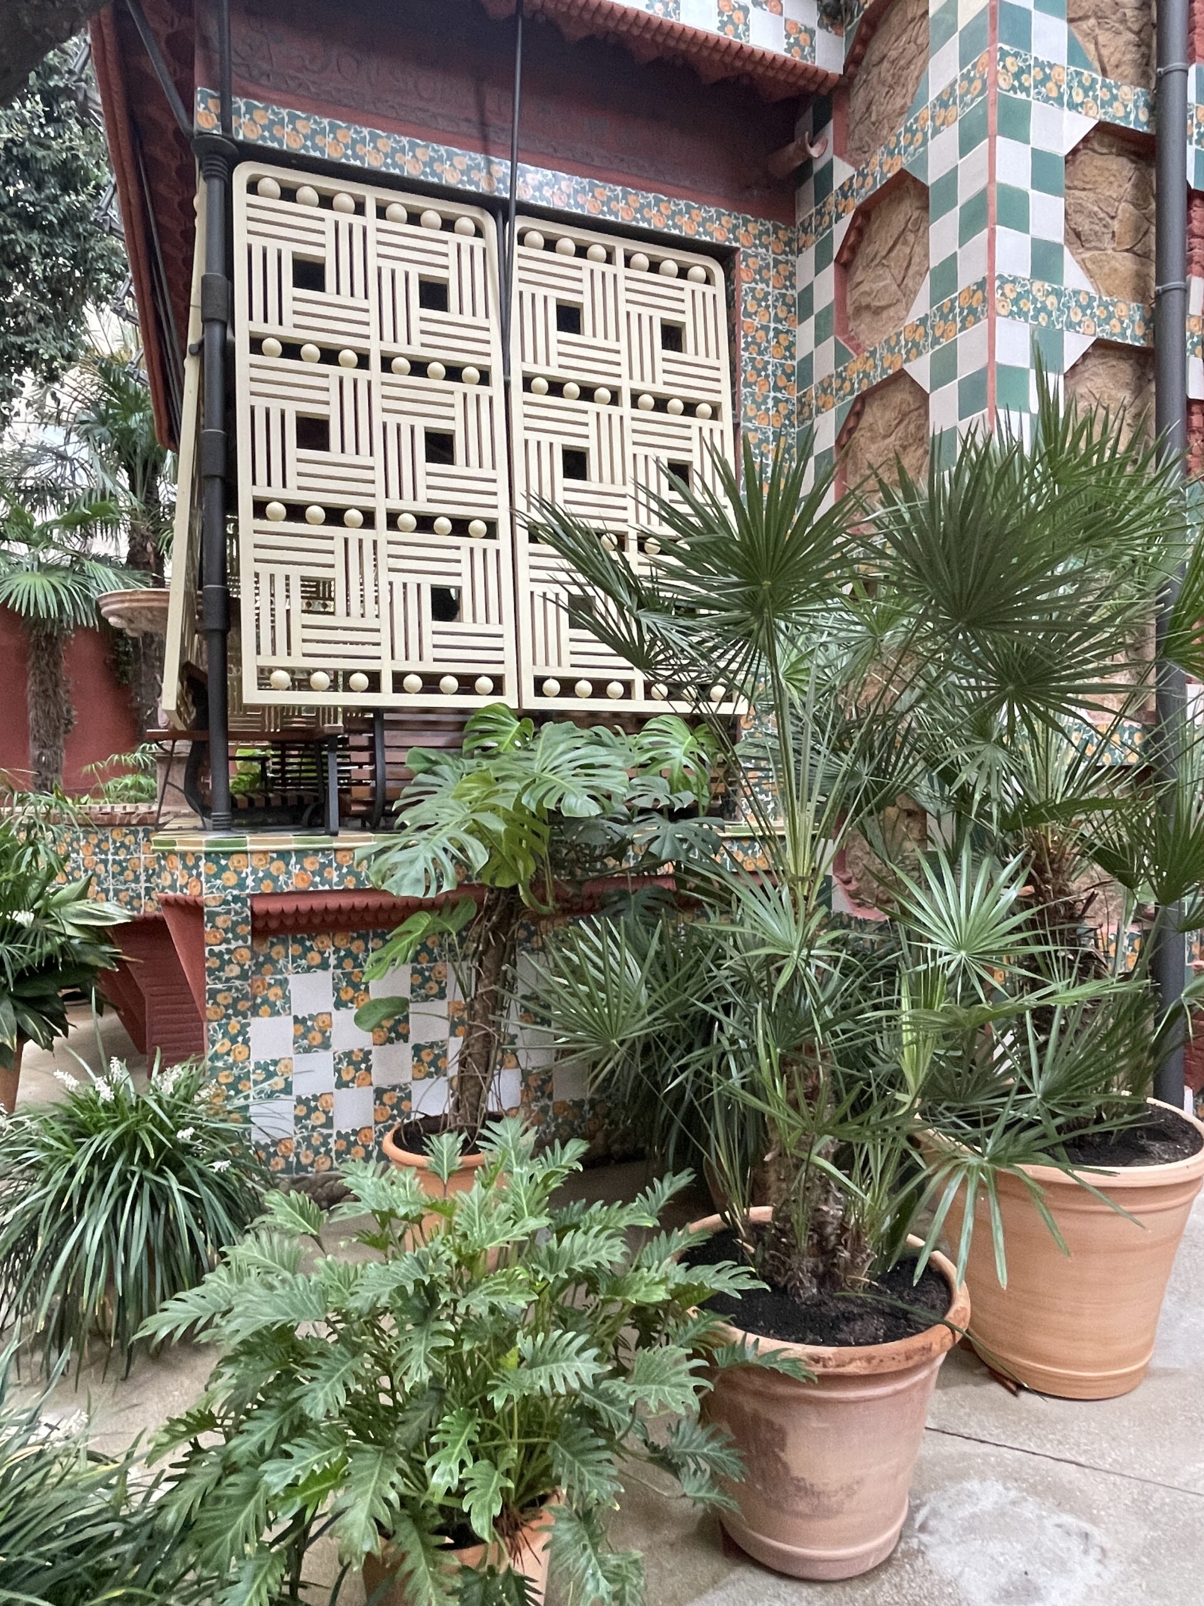
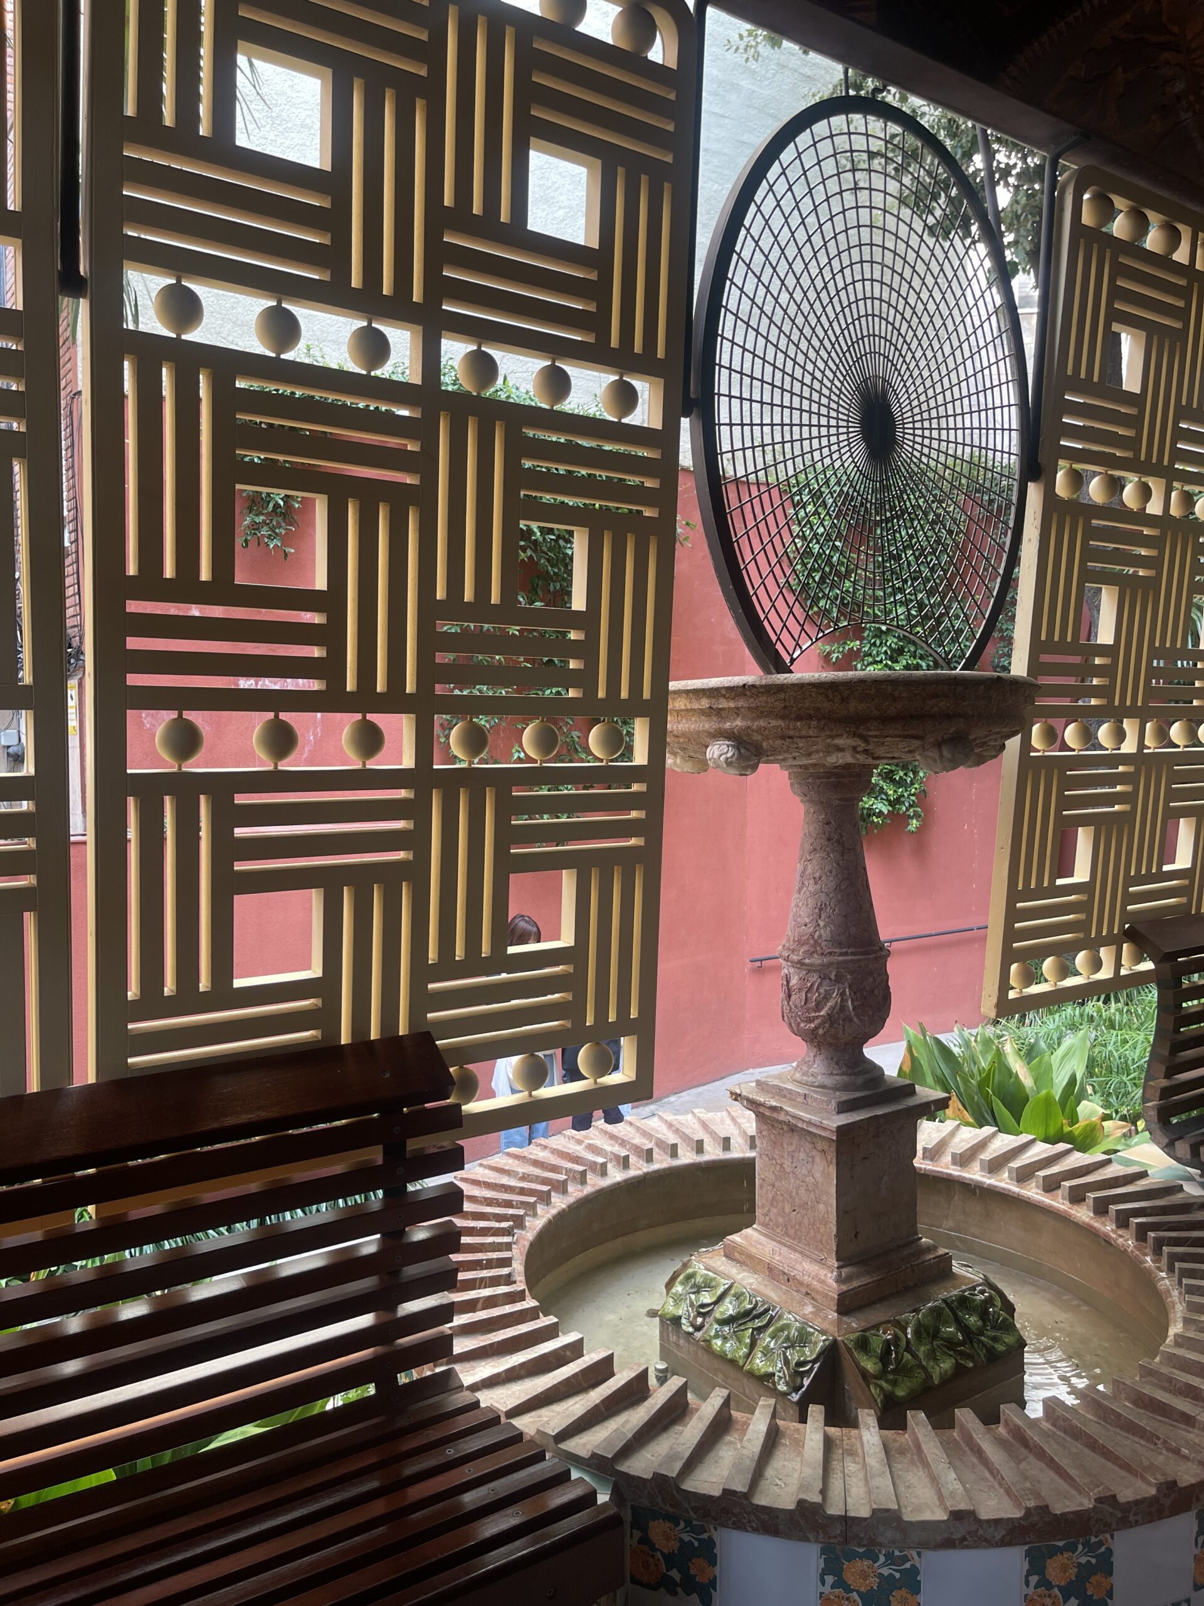
The covered gallery connecting the dining room to the garden is one of the places where the extraordinary breadth of Gaudí’s influences becomes most apparent. Ceramic tilework on its walls draws upon traditions found in Muslim architecture. A marble fountain introduces a Renaissance vocabulary. Across the openings, geometric wooden jalousies, or shutters, filter sunlight and air from the garden. Their latticework is associated with systems widely used in traditional Japanese houses, and an exhibition of Japanese architecture held in Barcelona in 1881 reportedly displayed similar models. Gaudí may have encountered them there, just a few years before beginning Casa Vicens. East and West, interior and exterior, ornament and function coexist within a few square metres.
It is tempting to look at Casa Vicens as an extravagant exercise in eclecticism, and certainly Gaudí was working at a moment when architects and designers were becoming increasingly fascinated by cultures and artistic traditions beyond Europe. Photography, international exhibitions, travel and illustrated publications were circulating visual information at an unprecedented scale. Owen Jones’s influential The Grammar of Ornament, published in 1856, gathered decorative traditions from across cultures, including India, Egypt, Persia and Islamic Spain, making them available to generations of European designers. Japanese art was simultaneously transforming European taste. Images of India and Egypt circulated through photographs and books. And Spain was rediscovering the extraordinary Islamic architecture already embedded within its own landscape.
For a Spanish architect, “the East” was never entirely somewhere else. The Alhambra in Granada, the great mosque at Córdoba and the Mudéjar buildings created over centuries of Christian and Muslim coexistence had made Islamic aesthetics part of Spain’s own architectural inheritance. Gaudí’s engagement with Moorish and Islamic forms therefore sits somewhere between the distant and the familiar, between Europe’s nineteenth-century fascination with an exoticized Orient and a history already written into the buildings of his own country.
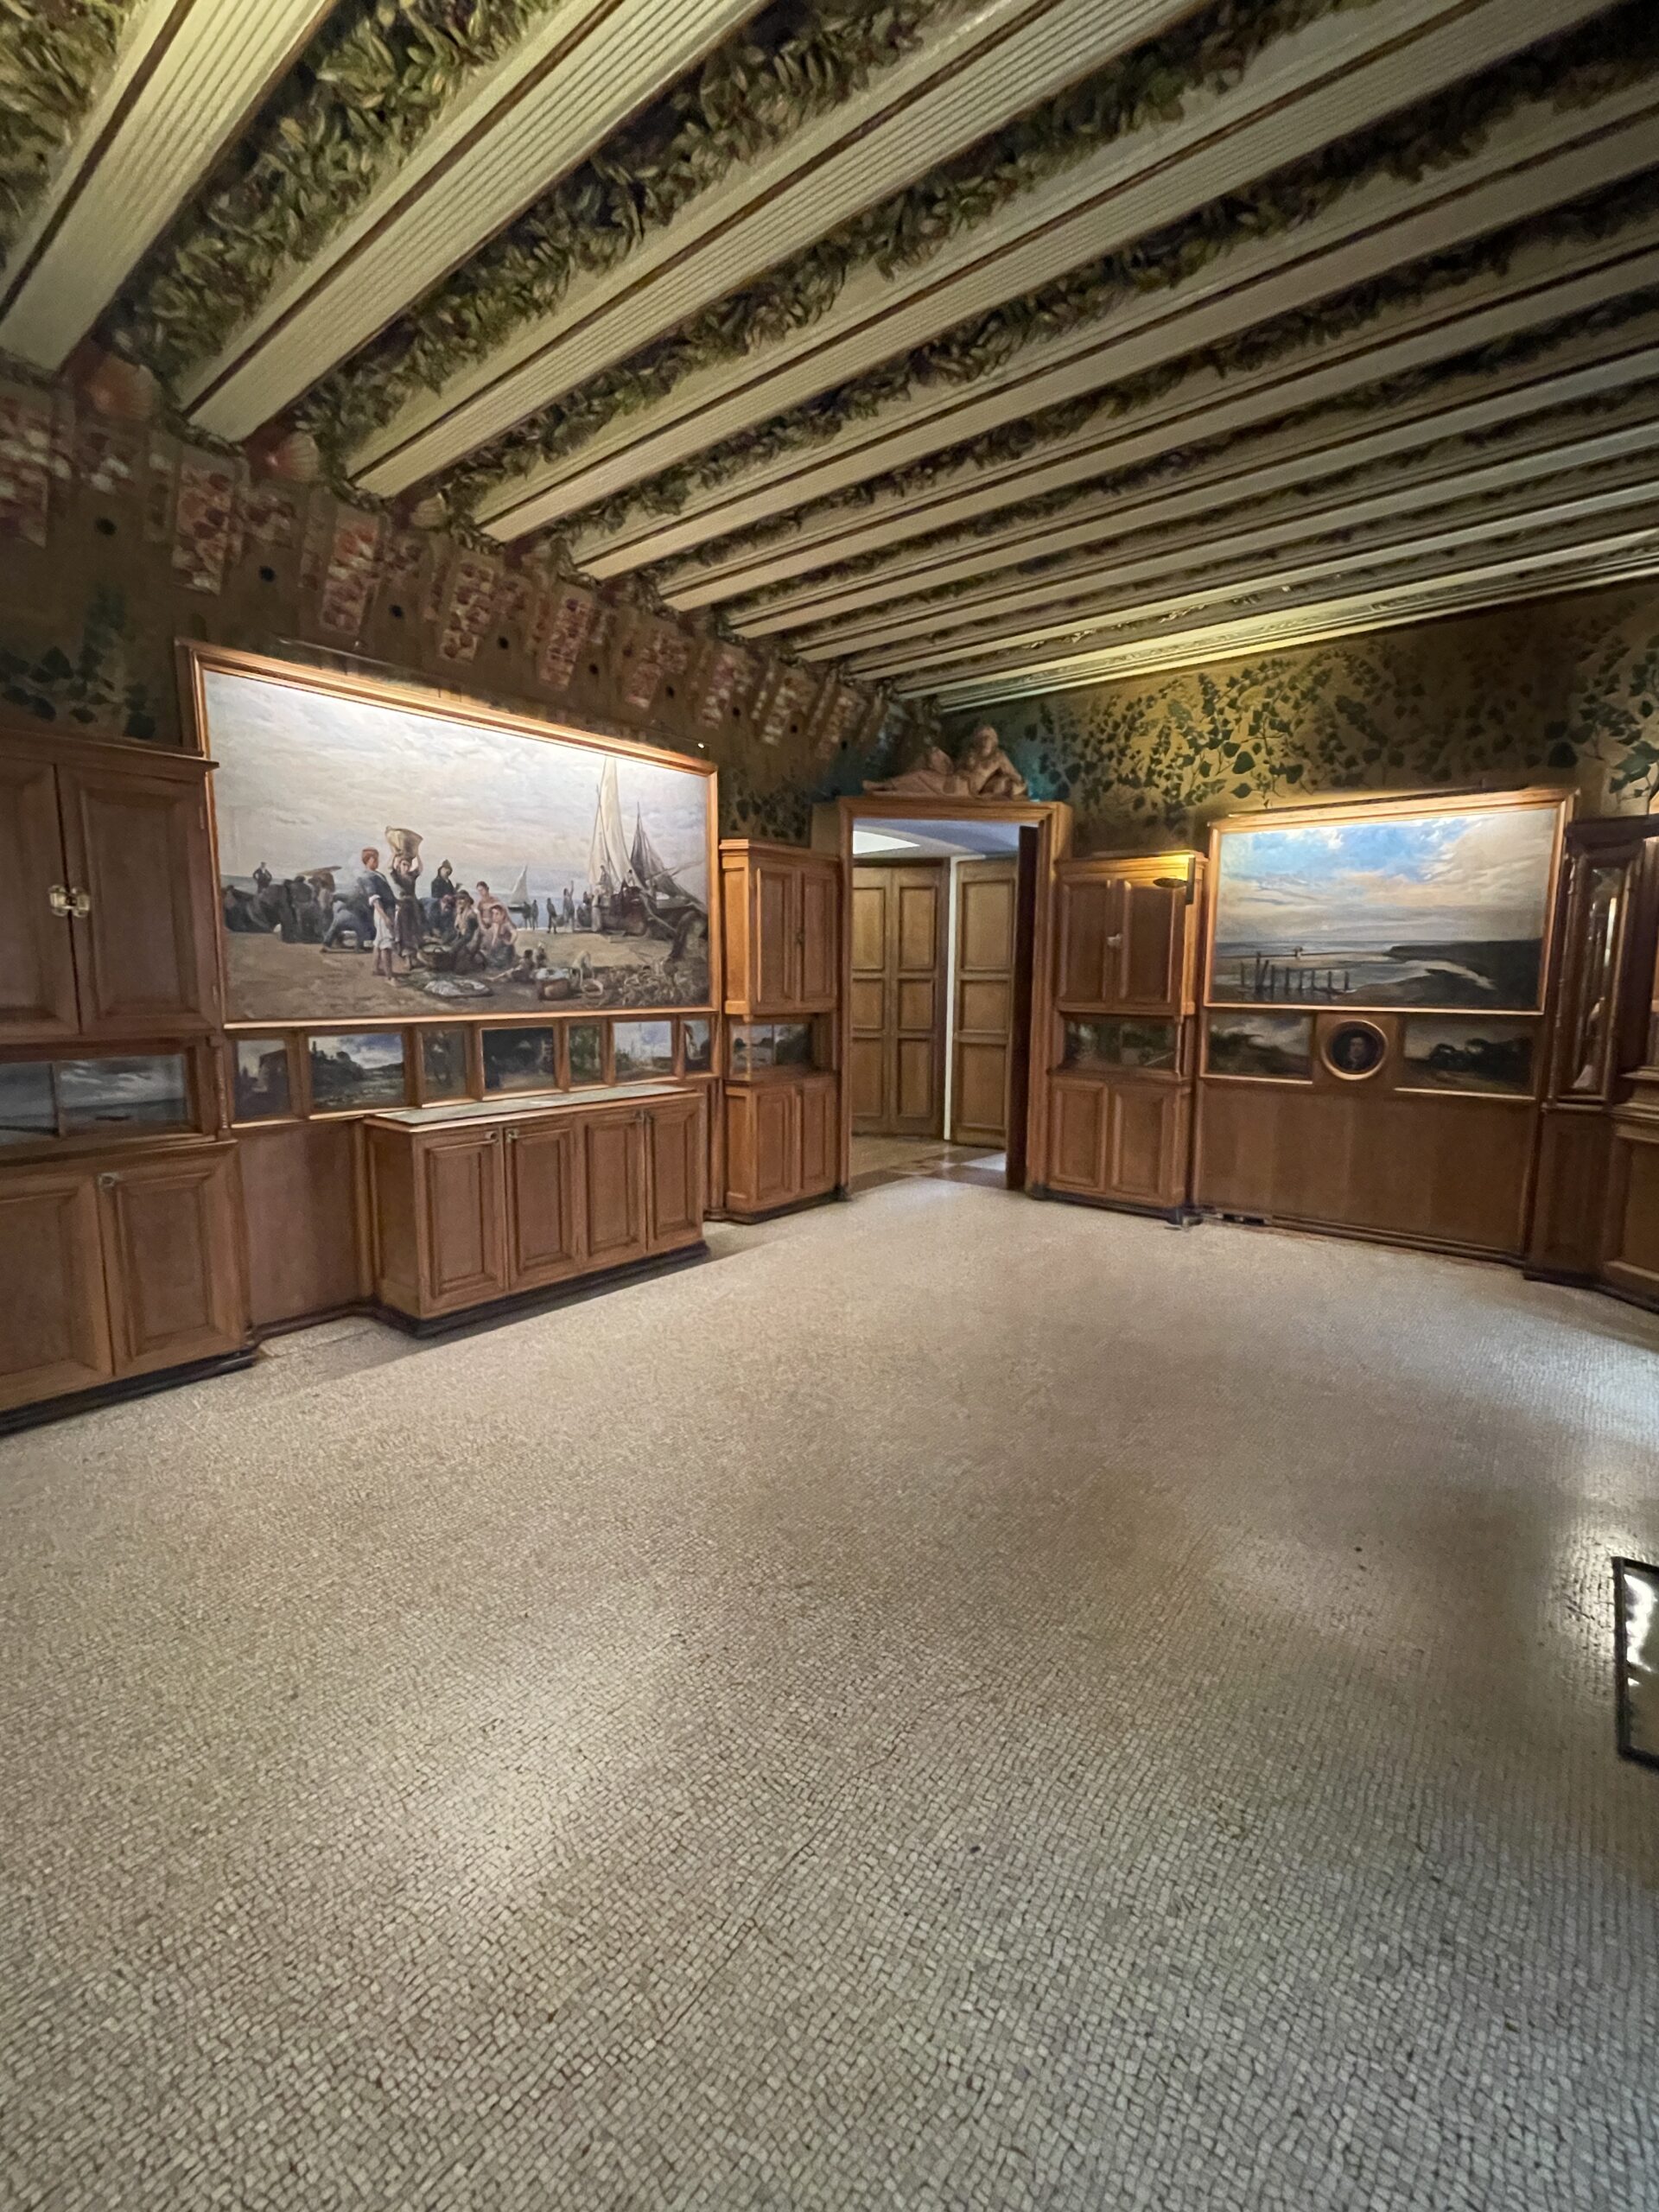
Nowhere in Casa Vicens is that fascination more intoxicating than in the smoking room.
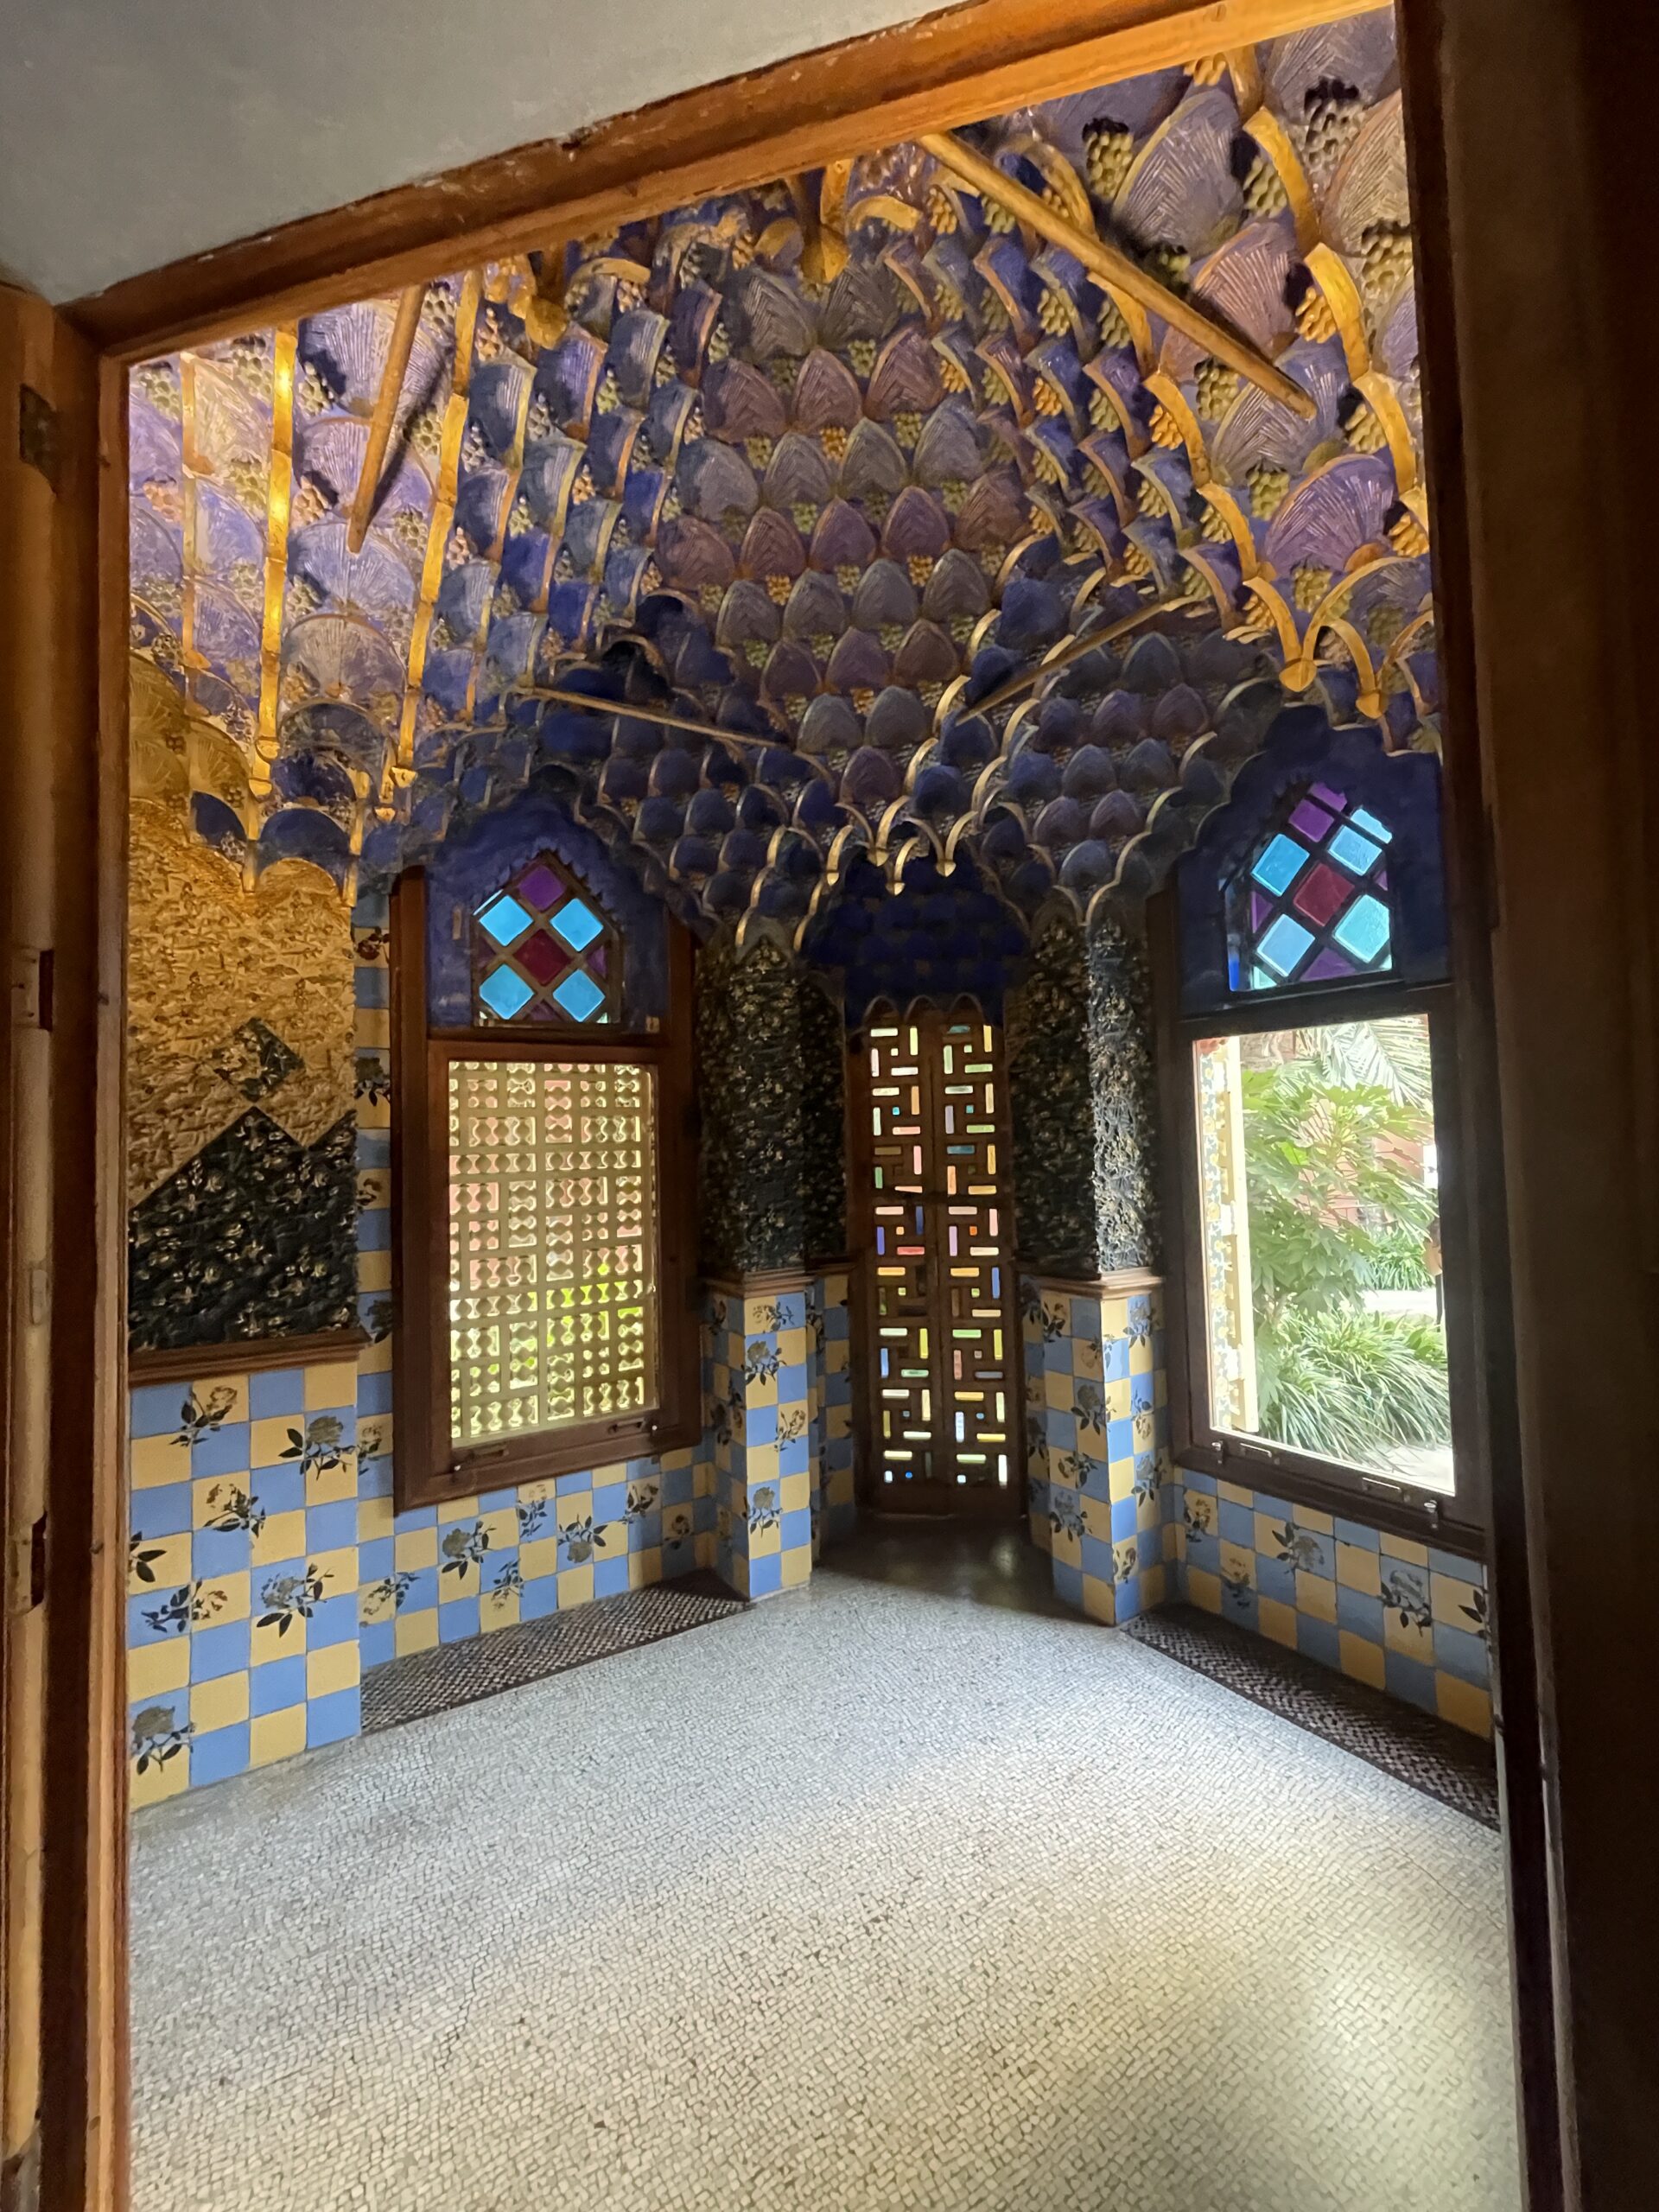
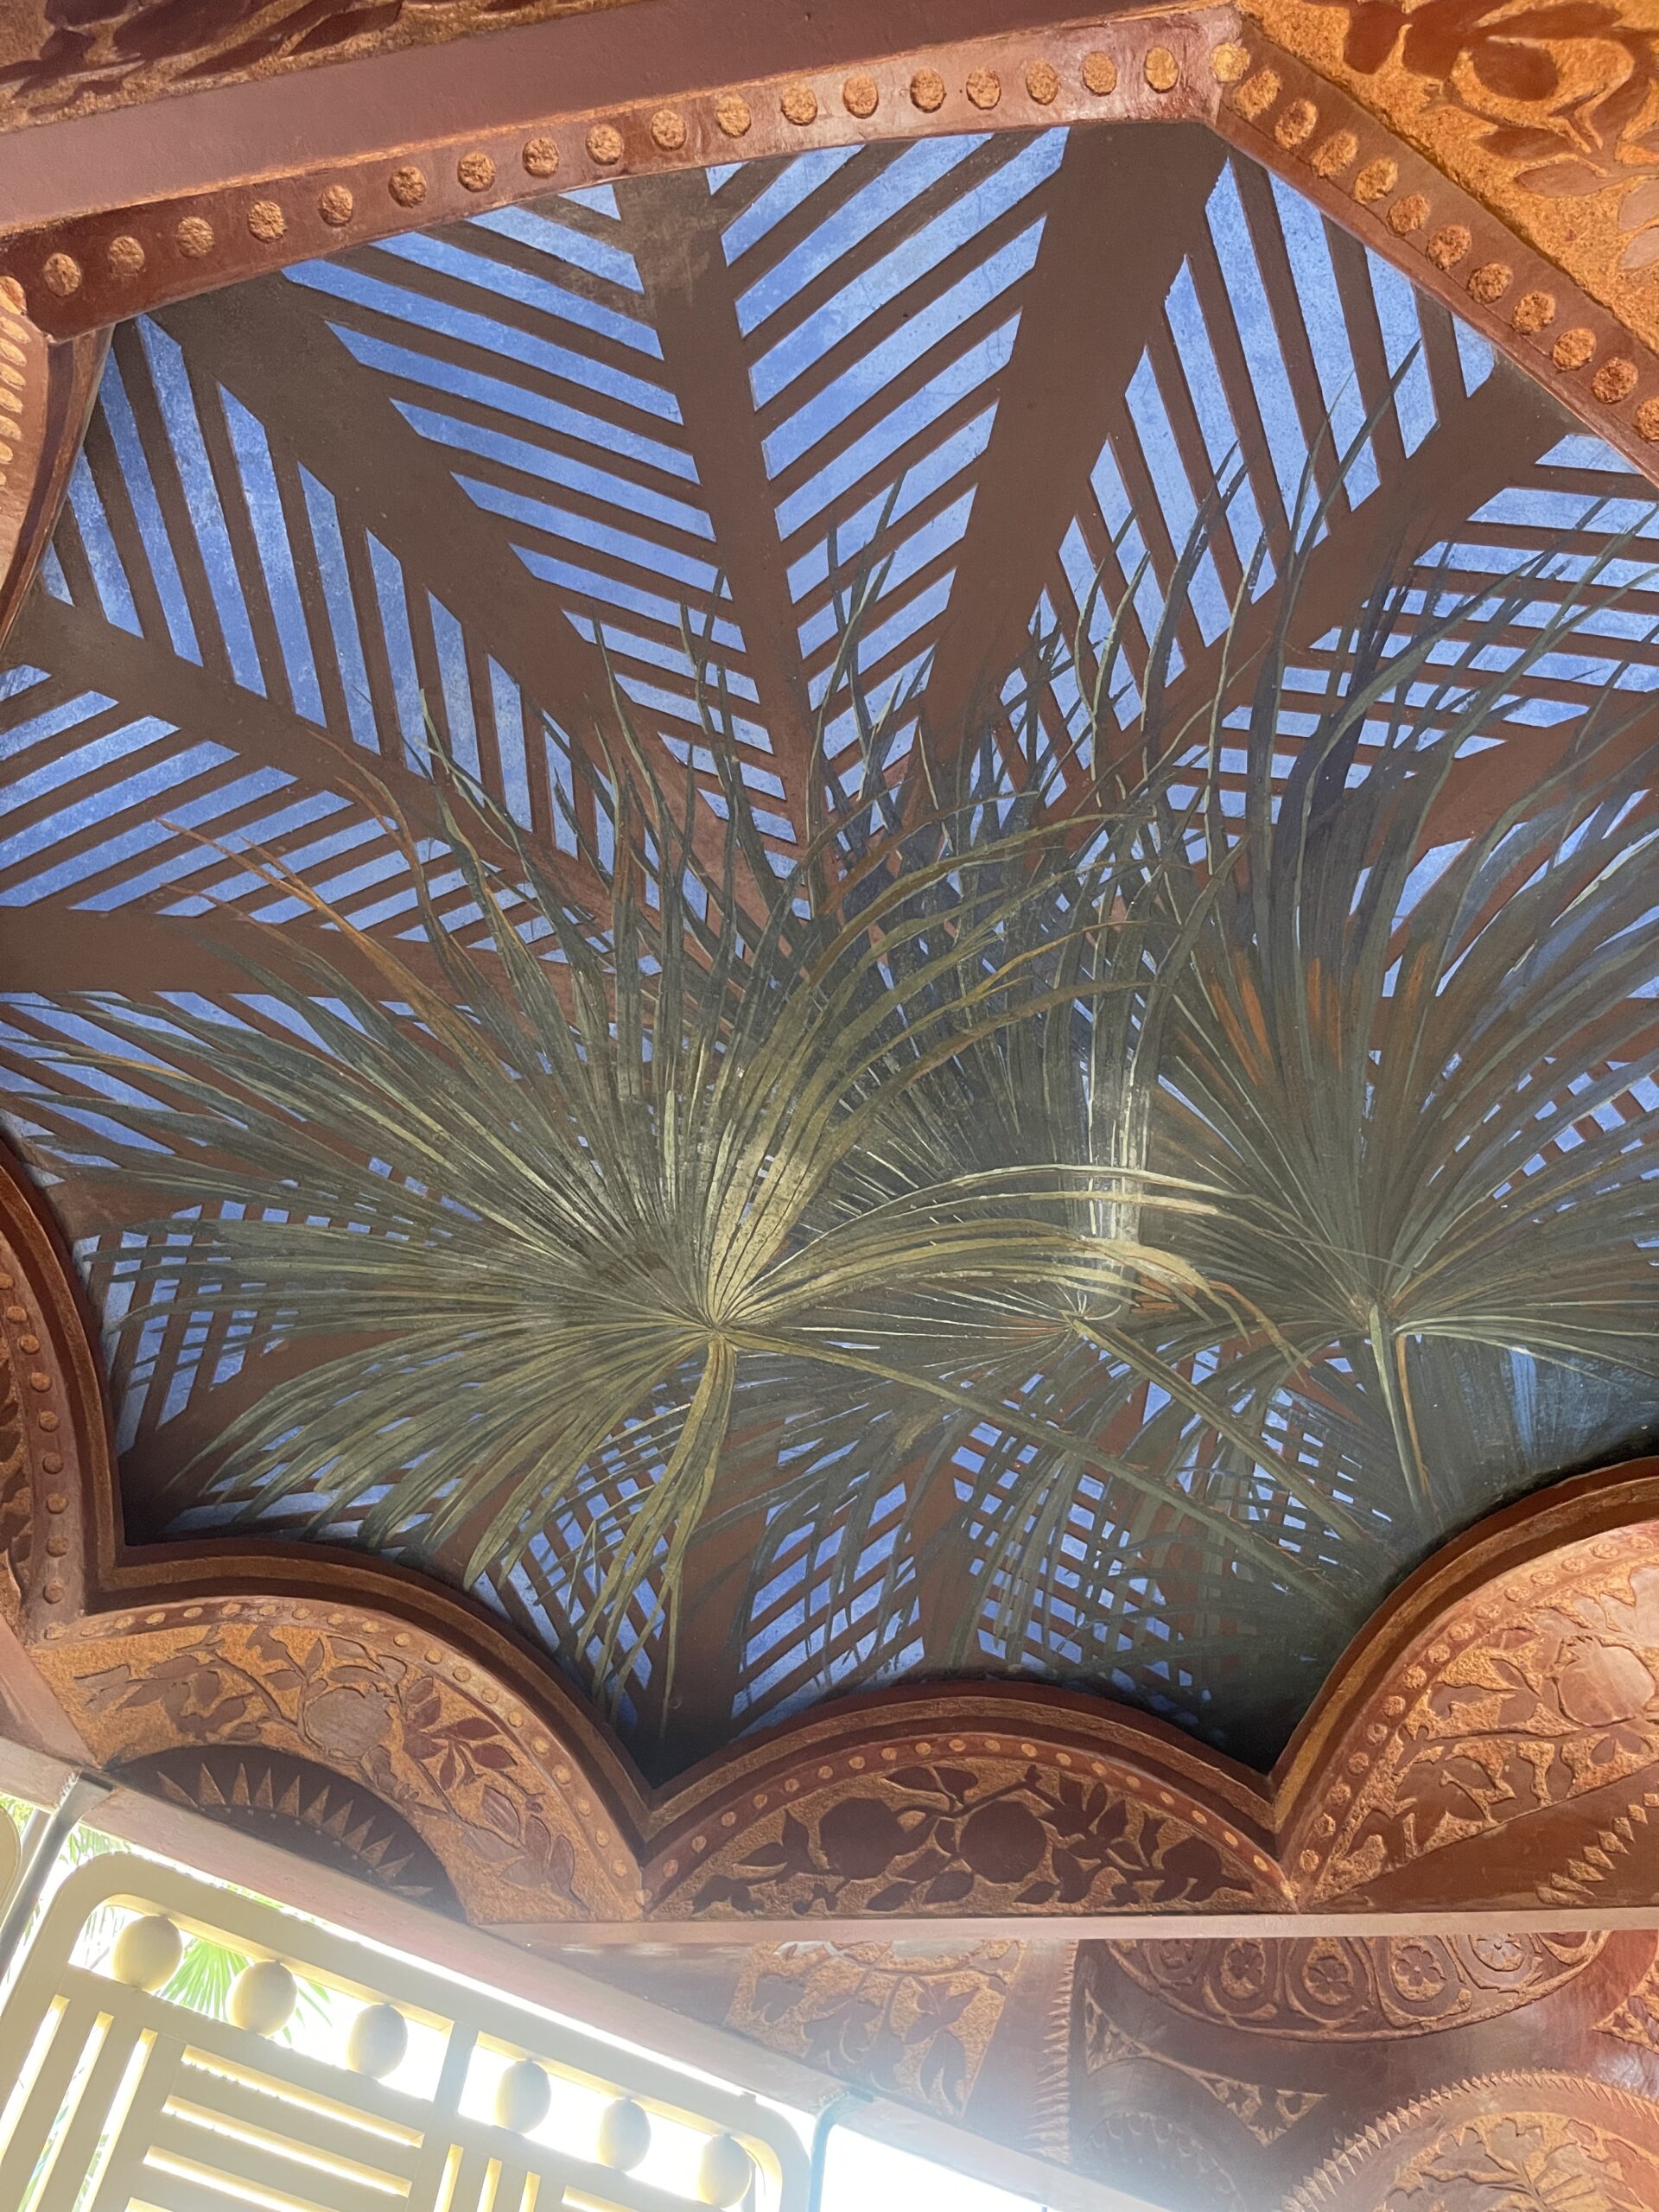
Nothing quite prepares you for this jewel box of a room, only about ten square metres in size. Coloured glass illuminates the interior while walls covered in layers of pattern rise toward an astonishing ceiling. There, polychrome plasterwork builds into intricate muqarnas—those tiered, honeycomb-like forms characteristic of Islamic architecture—before transforming into palm leaves and clusters of dates.
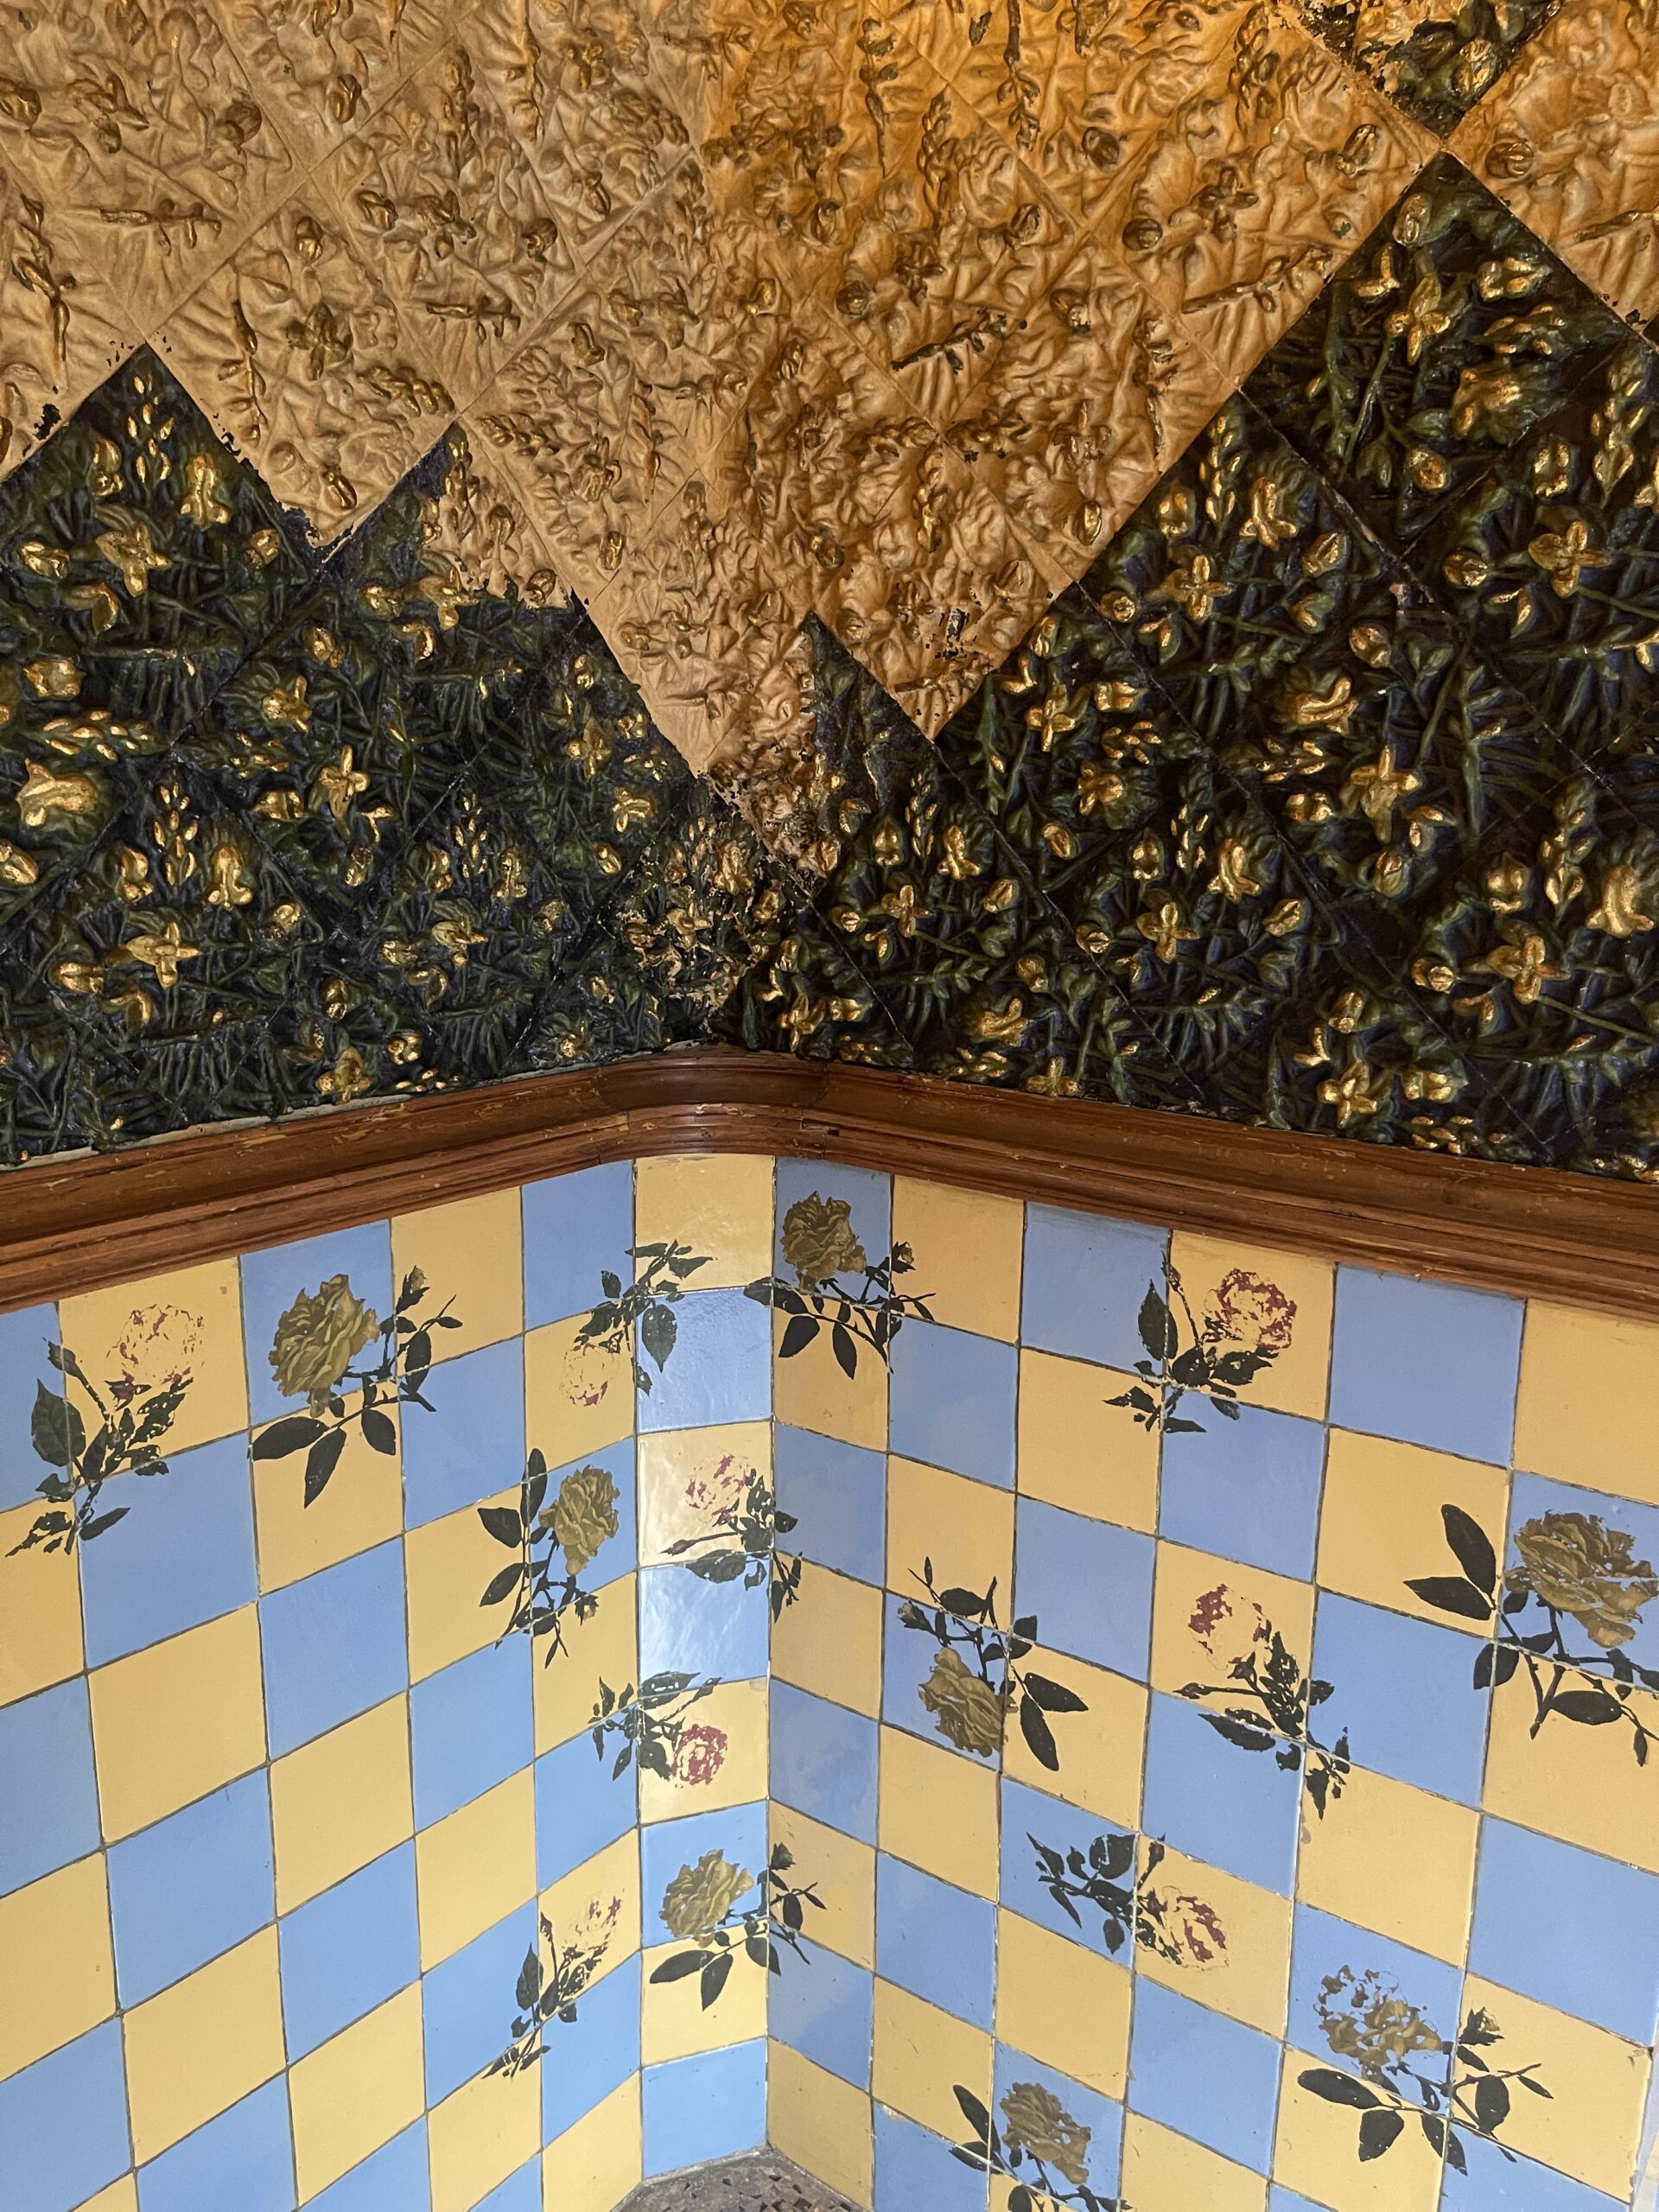
The effect is mesmerizing. In its saturated blues, greens and golds, there is something almost peacock-like about the room’s iridescence. The upper walls are covered with plant-relief tiles made, unexpectedly, from papier-mâché. Below them, tiled wainscoting is painted with yellow and red roses. Geometry sits alongside vegetation; deep colour against gilded relief. Ornament fills almost every available architectural surface.
The smoking room is Neo-Moorish in conception, and its decorative language has been connected particularly to the Nasrid art of the Alhambra, which was attracting renewed interest from artists, architects and travellers during Gaudí’s lifetime. The almost complete covering of architectural surfaces recalls the immersive interiors of Nasrid palaces, where geometry, calligraphy, vegetal ornament and architecture become inseparable.
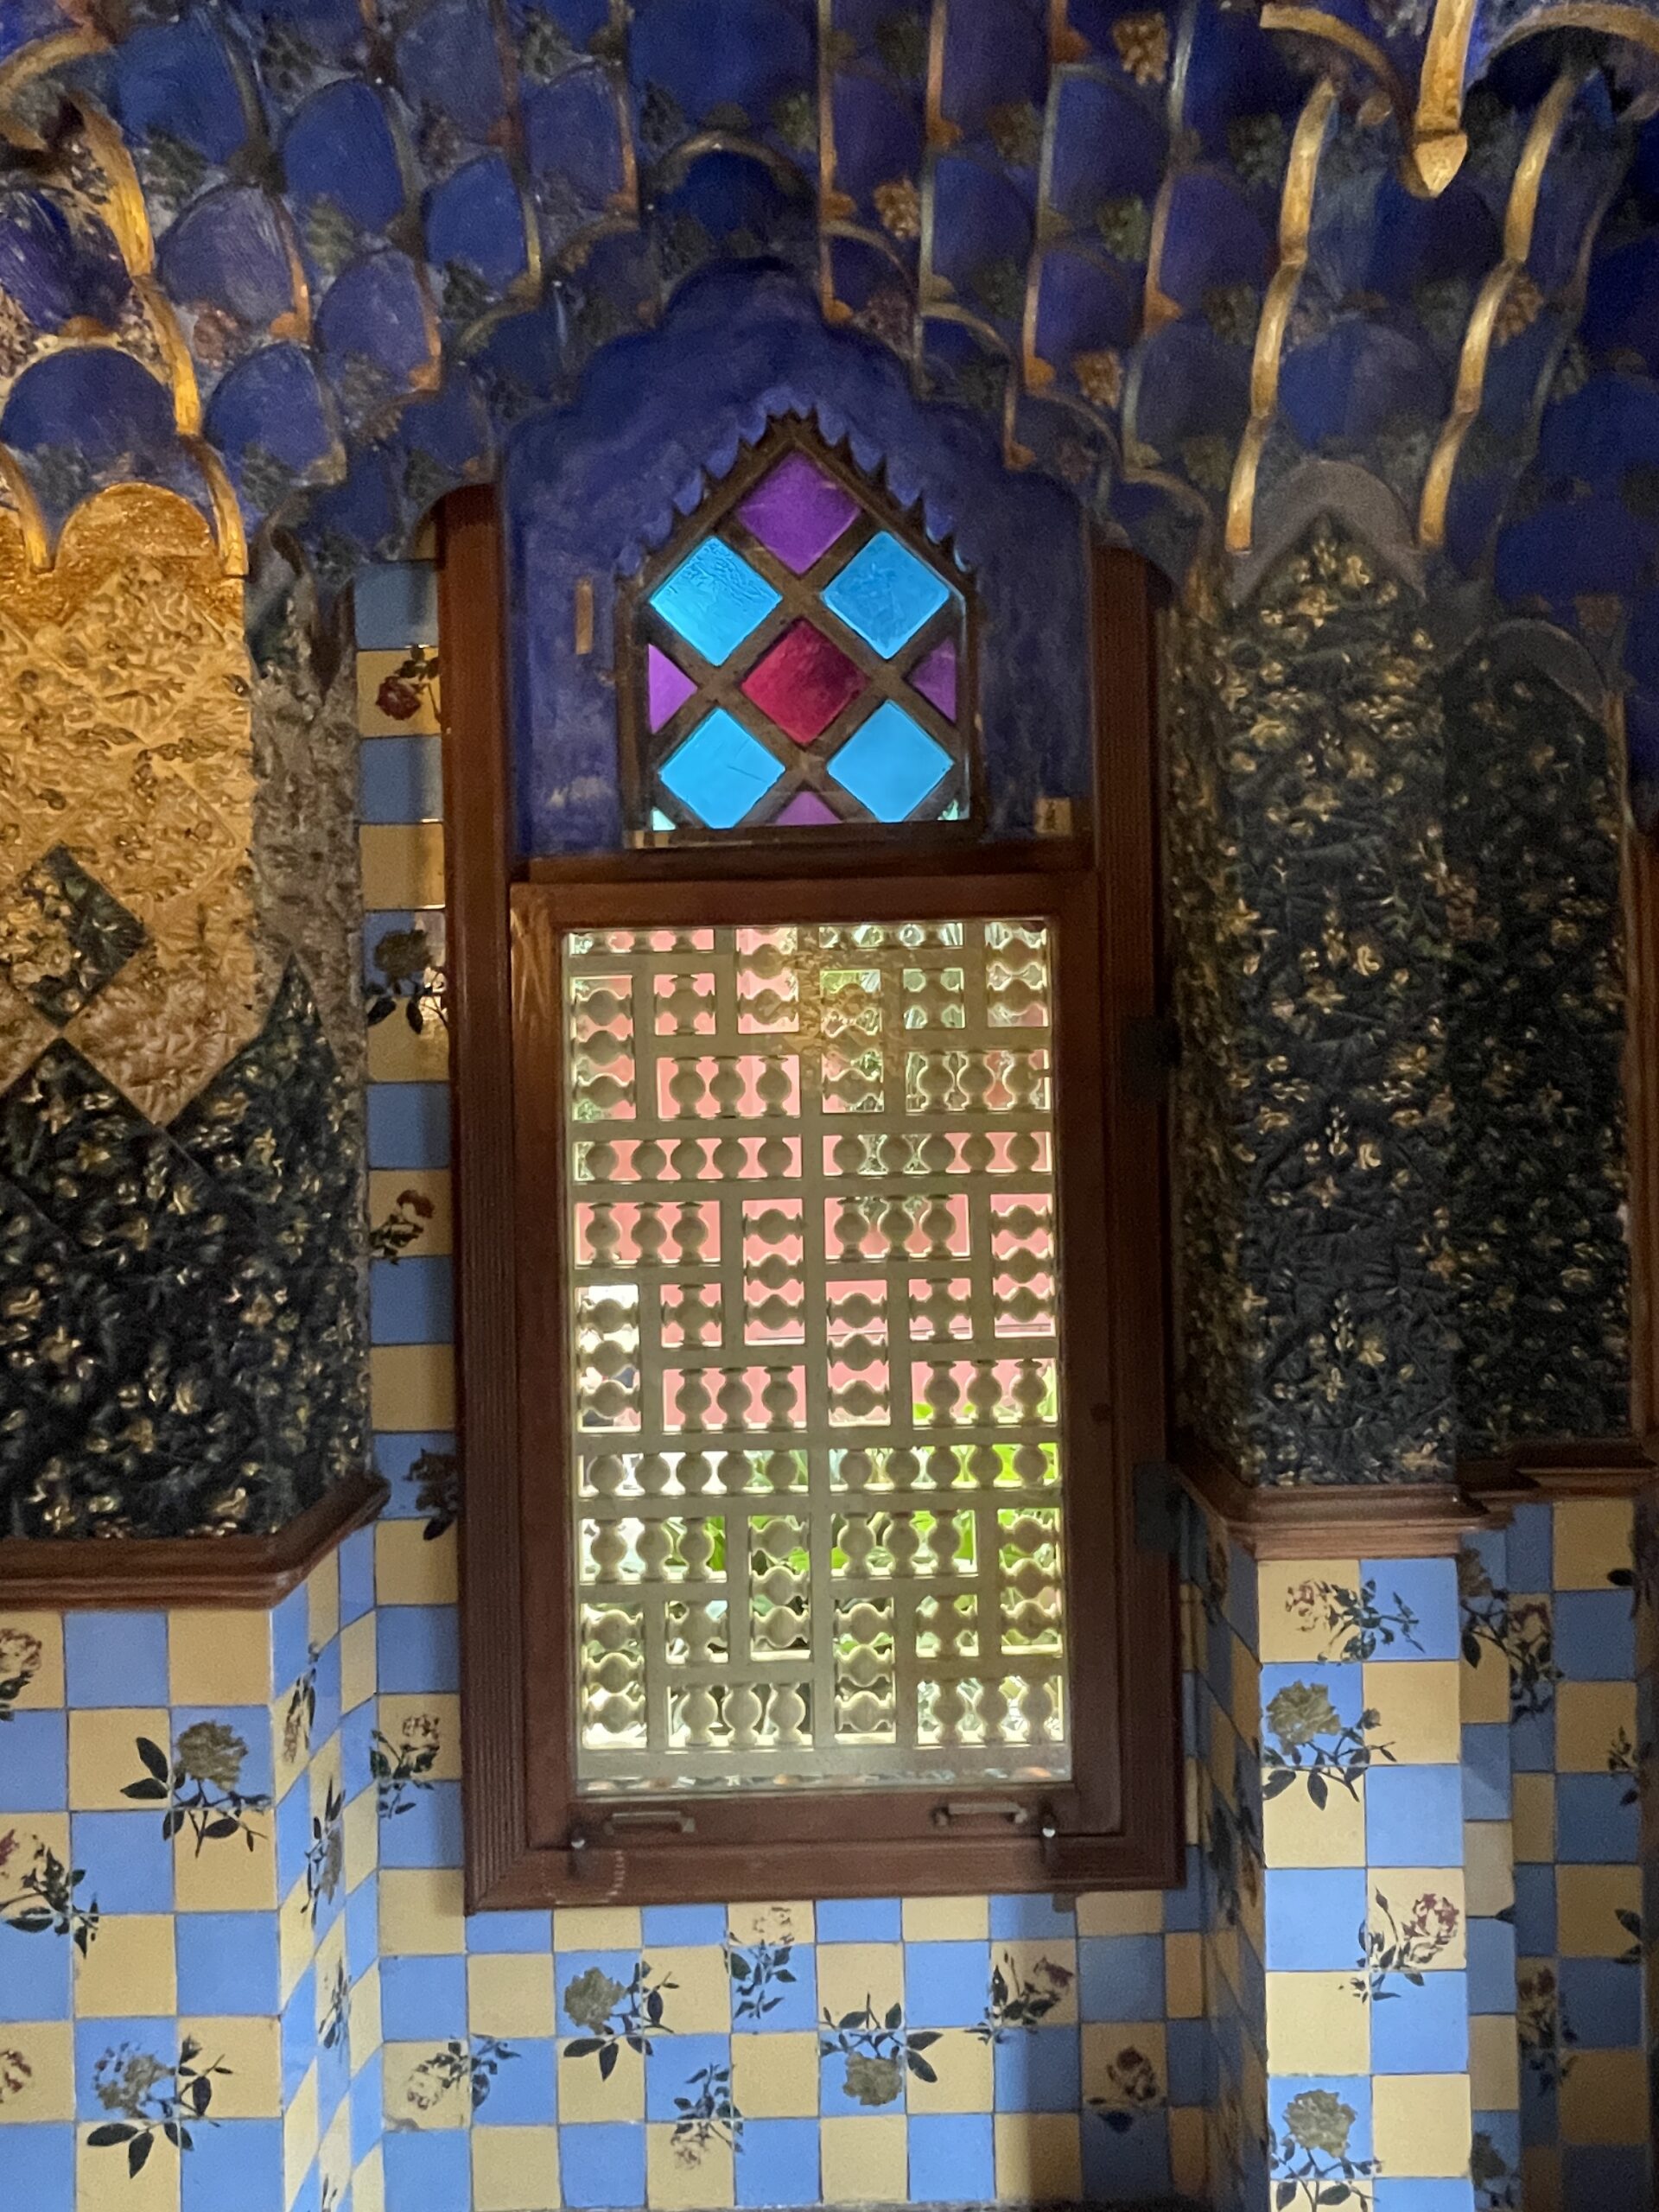
Here again, however, Gaudí makes nature the protagonist. Even within one of the most overtly Oriental spaces in the house, palms, dates and roses push their way into the architecture.
The room also belongs to a particular nineteenth-century European phenomenon. Smoking rooms, fumoirs, Arab rooms and Turkish rooms became fashionable within affluent homes: intimate spaces where men could smoke, converse and retreat, often surrounded by highly romanticized interpretations of Eastern interiors. It was part of Europe’s wider fascination with what it called the Orient—a fascination that produced extraordinary art and design, but was also shaped by colonial expansion and by a tendency to collapse very different cultures into an imagined, exotic East.
Yet the longer one spends at Casa Vicens, the less useful it becomes simply to identify where every influence came from. The greater pleasure is watching Gaudí transform them.
The rooftop offers one final glimpse of this emerging language. Above Gràcia, elaborate tiled chimneys and towers rise from a roof Gaudí conceived as somewhere to be experienced rather than merely a functional covering for the house. Their geometric, Eastern-inflected forms create a small architectural landscape against the Barcelona sky—an early hint of the extraordinary rooftops he would later create elsewhere in the city.
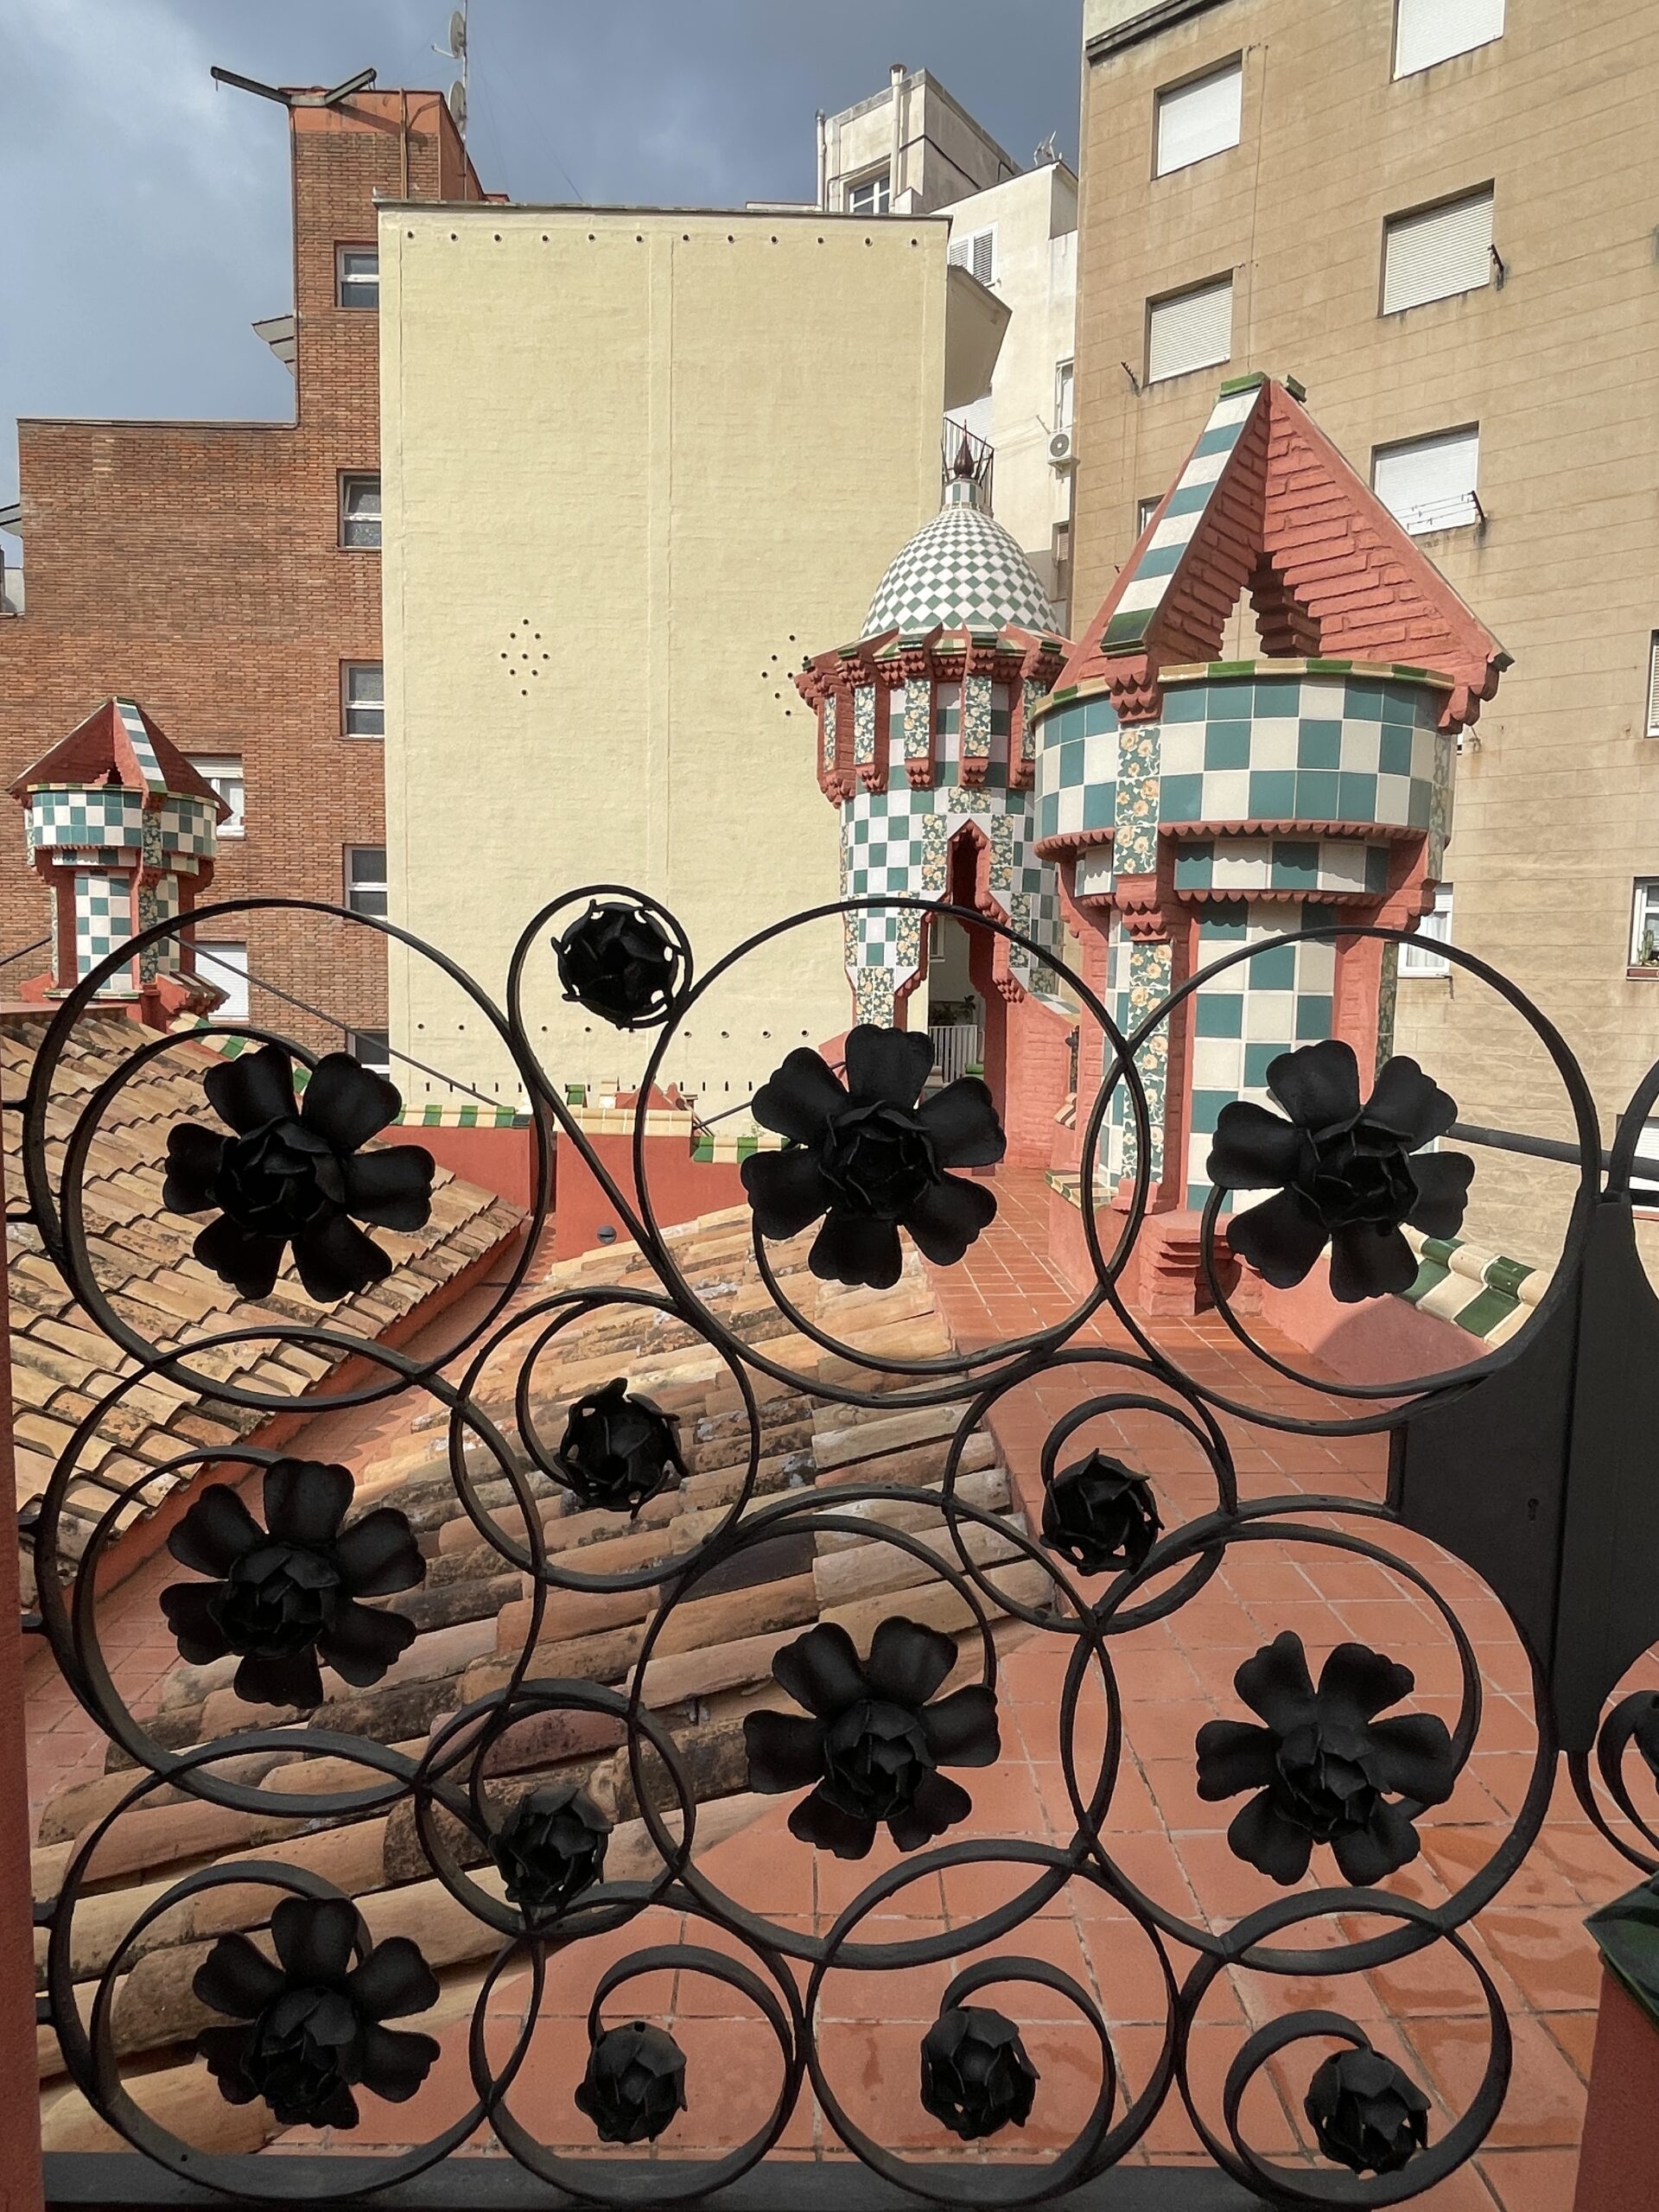
From there, Casa Vicens can be understood differently from the colourful curiosity its façade might initially suggest. It is the work of a young architect encountering a world of ideas and refusing to respect the boundaries between them. Muslim Spain, Japanese design, classical and Renaissance references, Catalan craft and the natural world all find their way into the house, but none remains untouched. Cultural influences move through it rather than remaining fixed. They are borrowed, translated, combined and ultimately transformed.
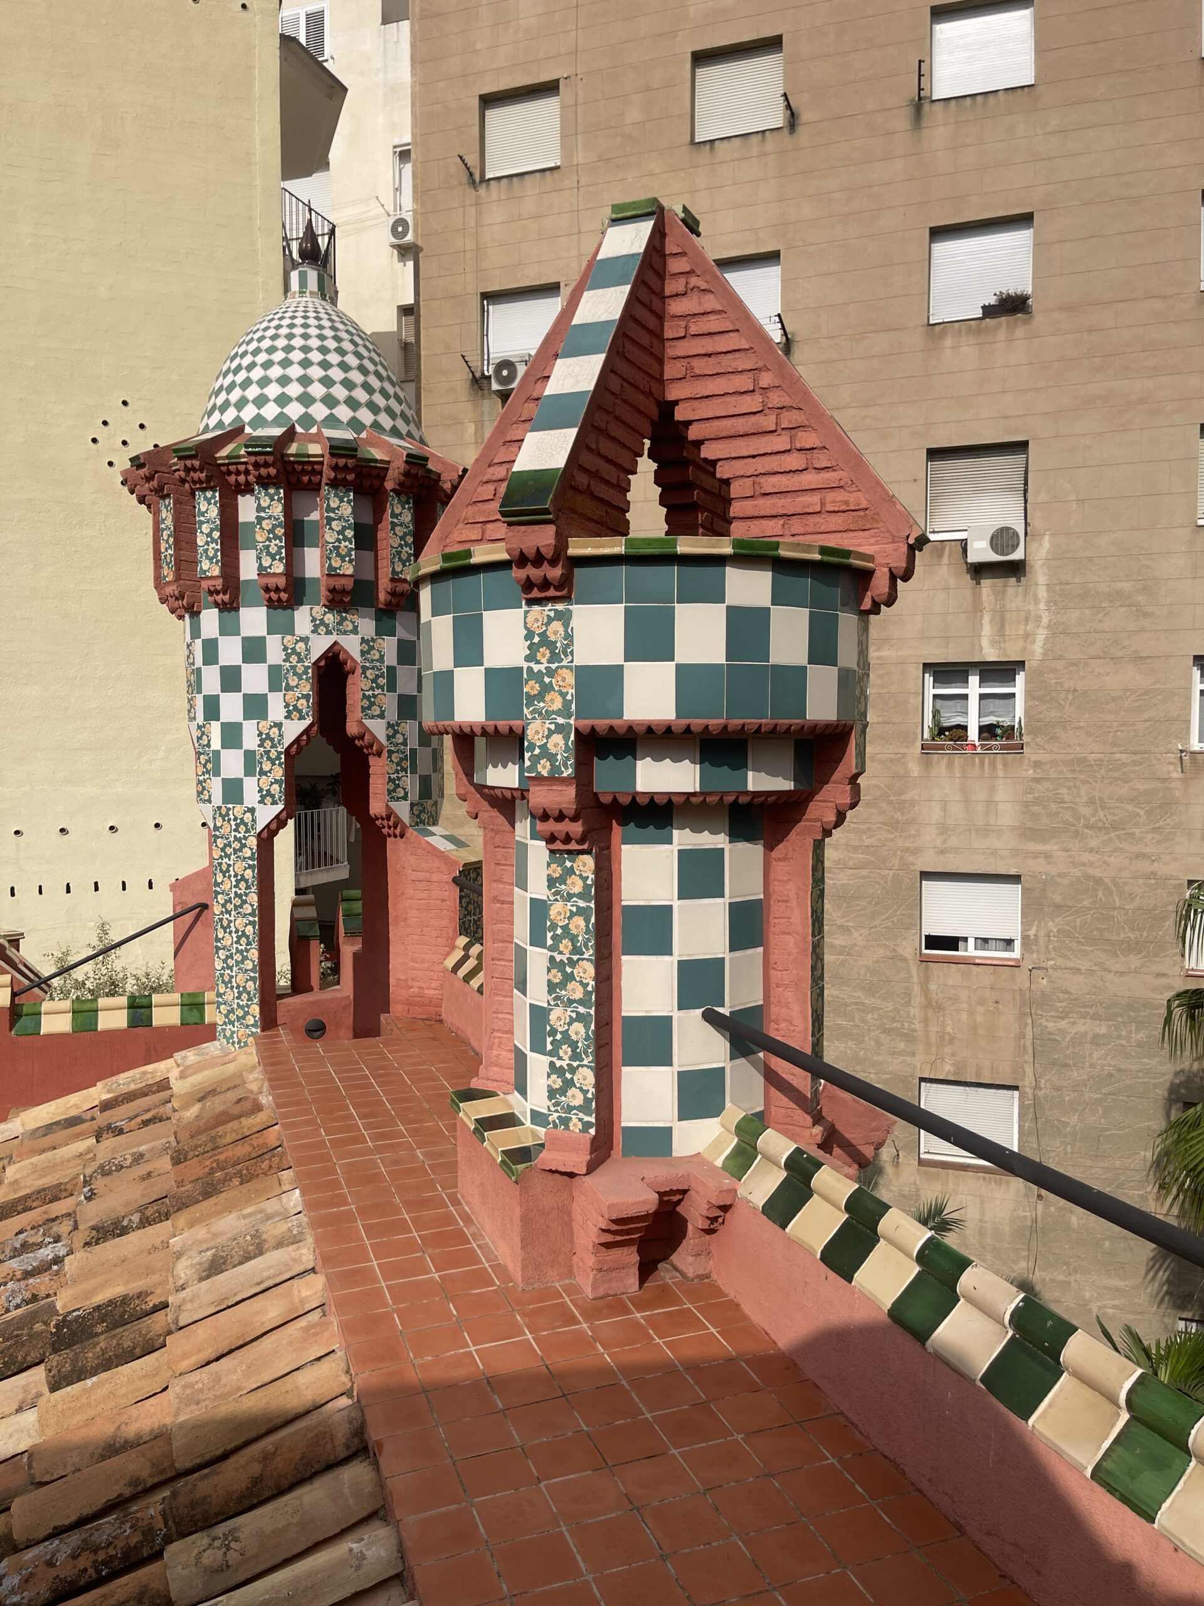
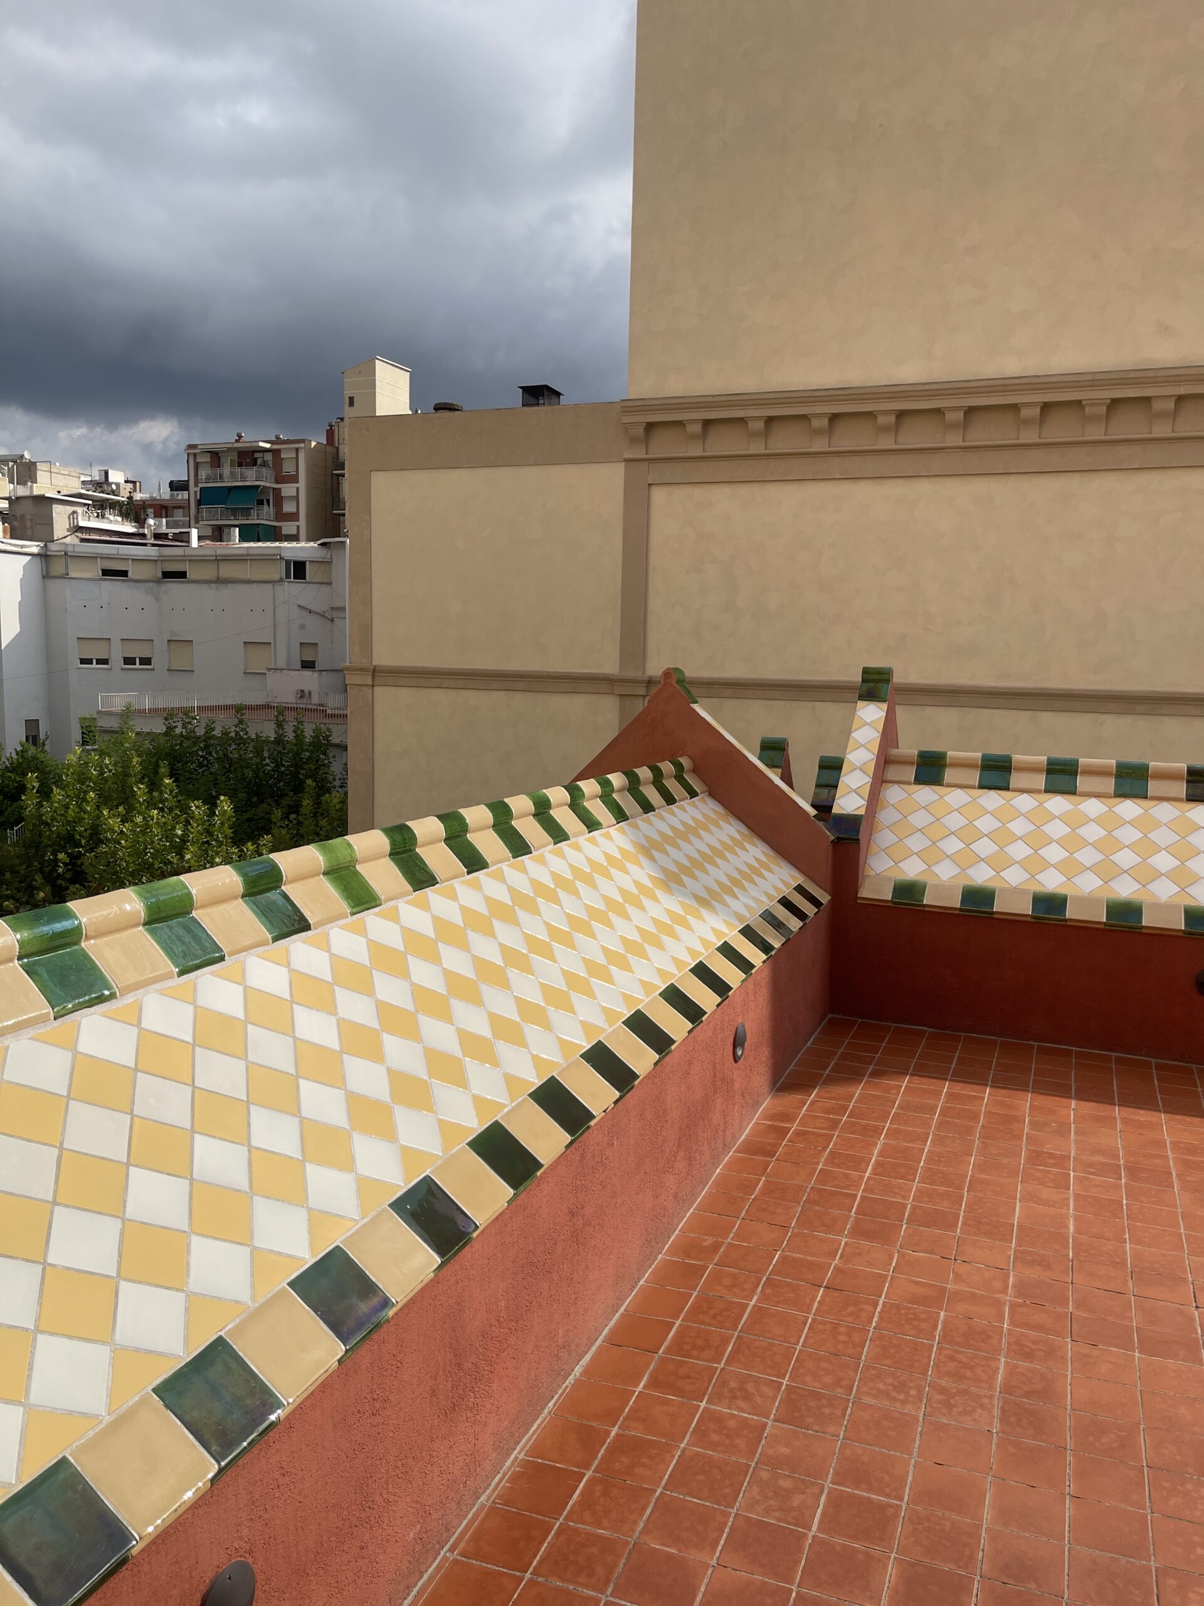
And on Carrer de les Carolines, long before the soaring towers of the Sagrada Família would come to dominate Barcelona’s skyline, Gaudí was already doing what would define his greatest work: looking closely at the world around him, reaching considerably beyond it, and imagining something that had never existed before.